

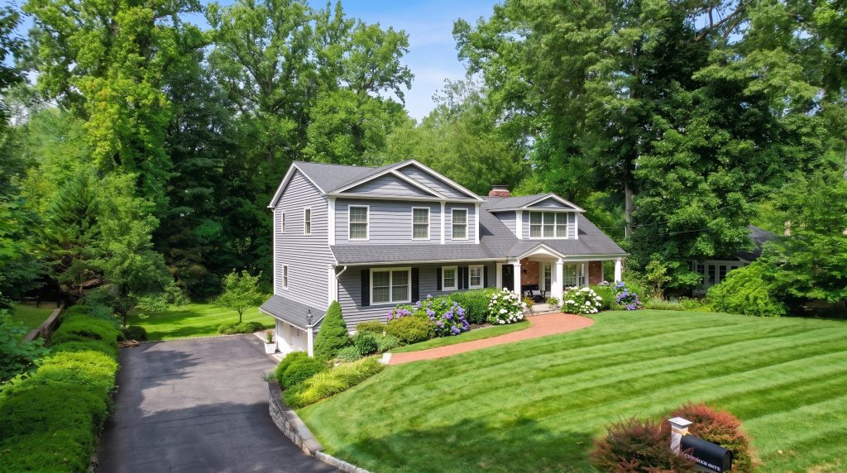
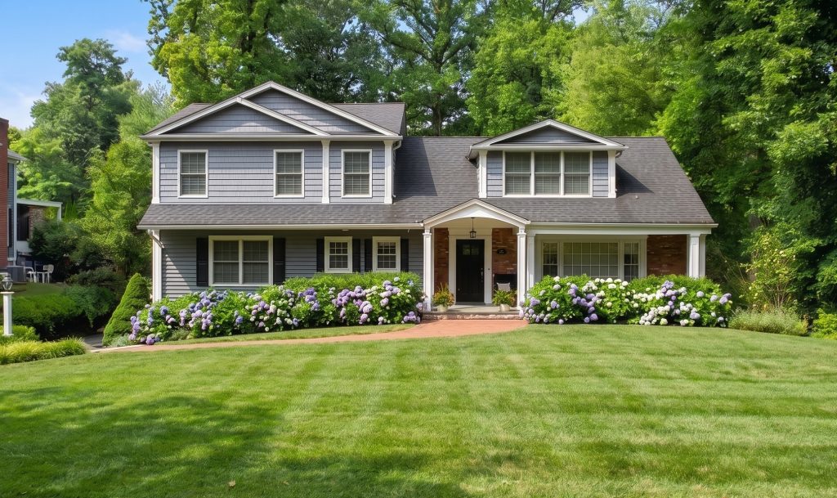
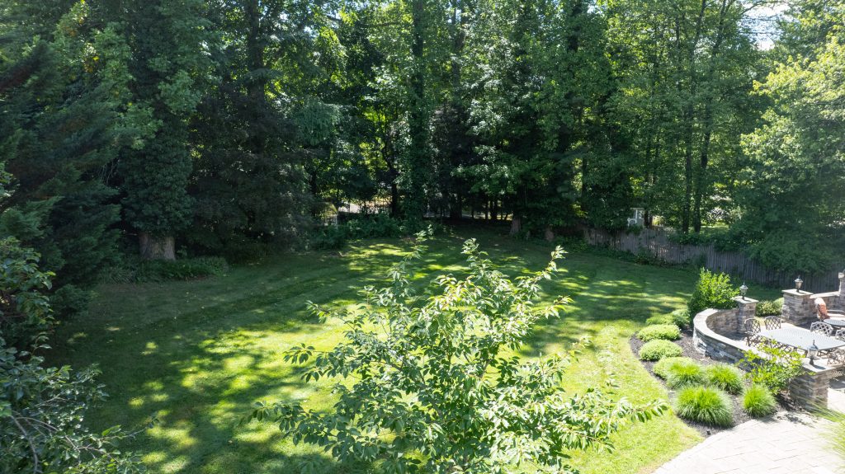
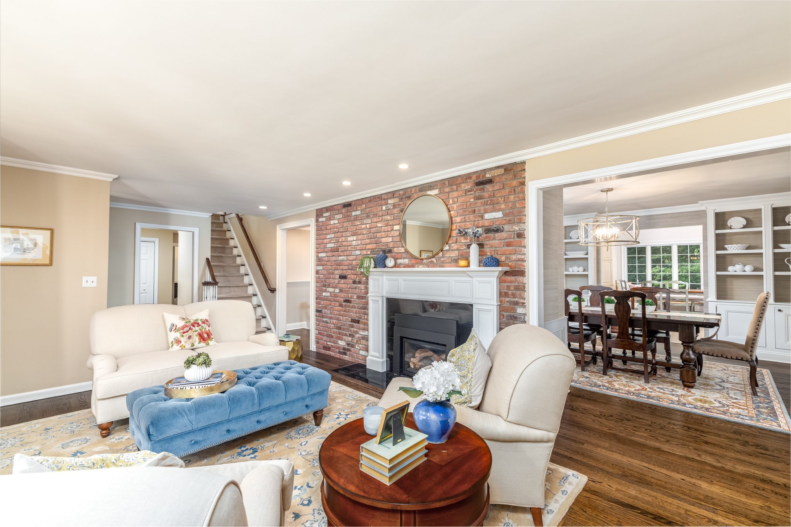
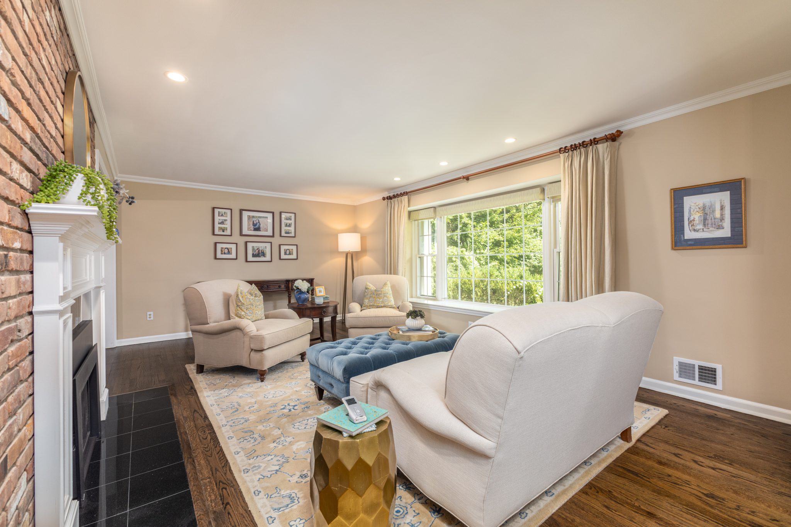
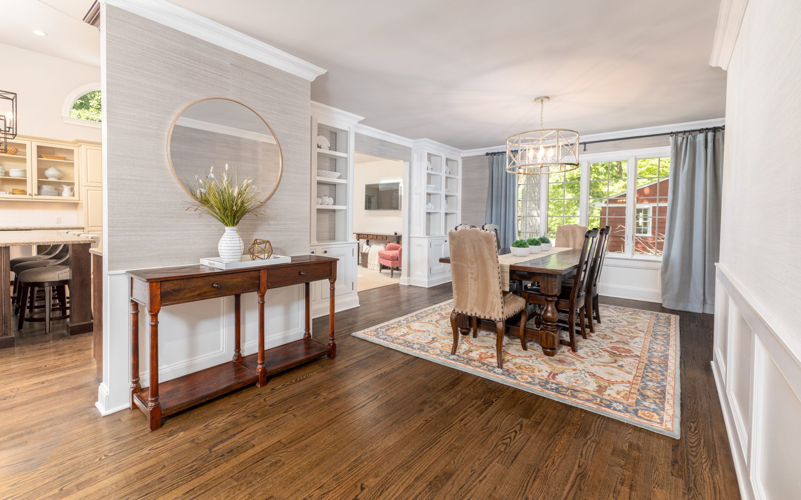
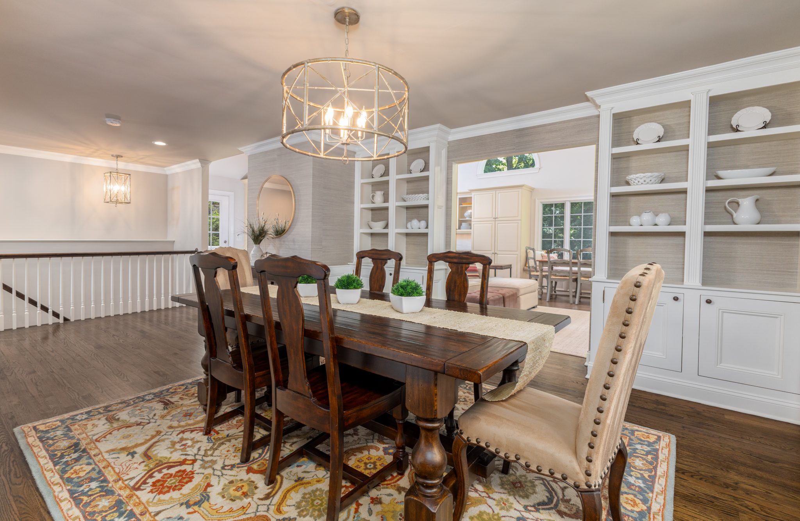
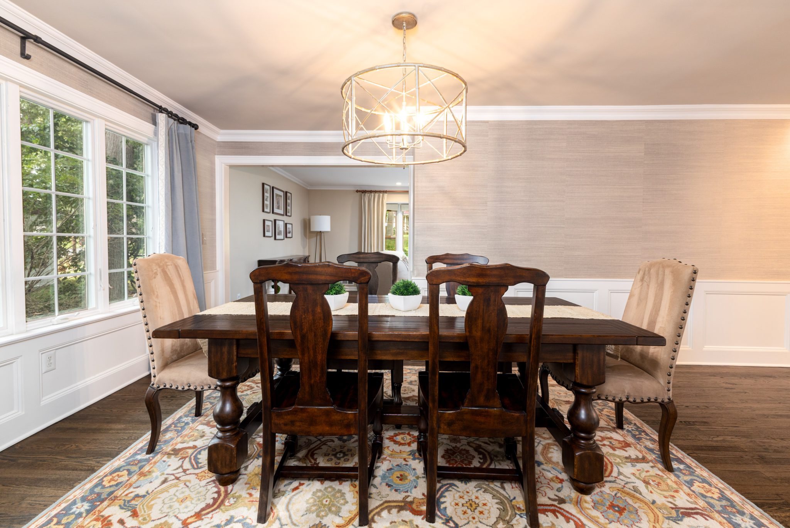
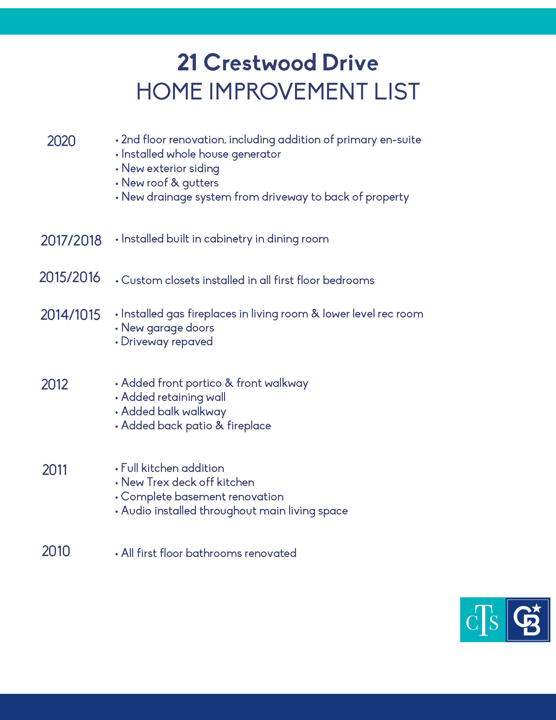
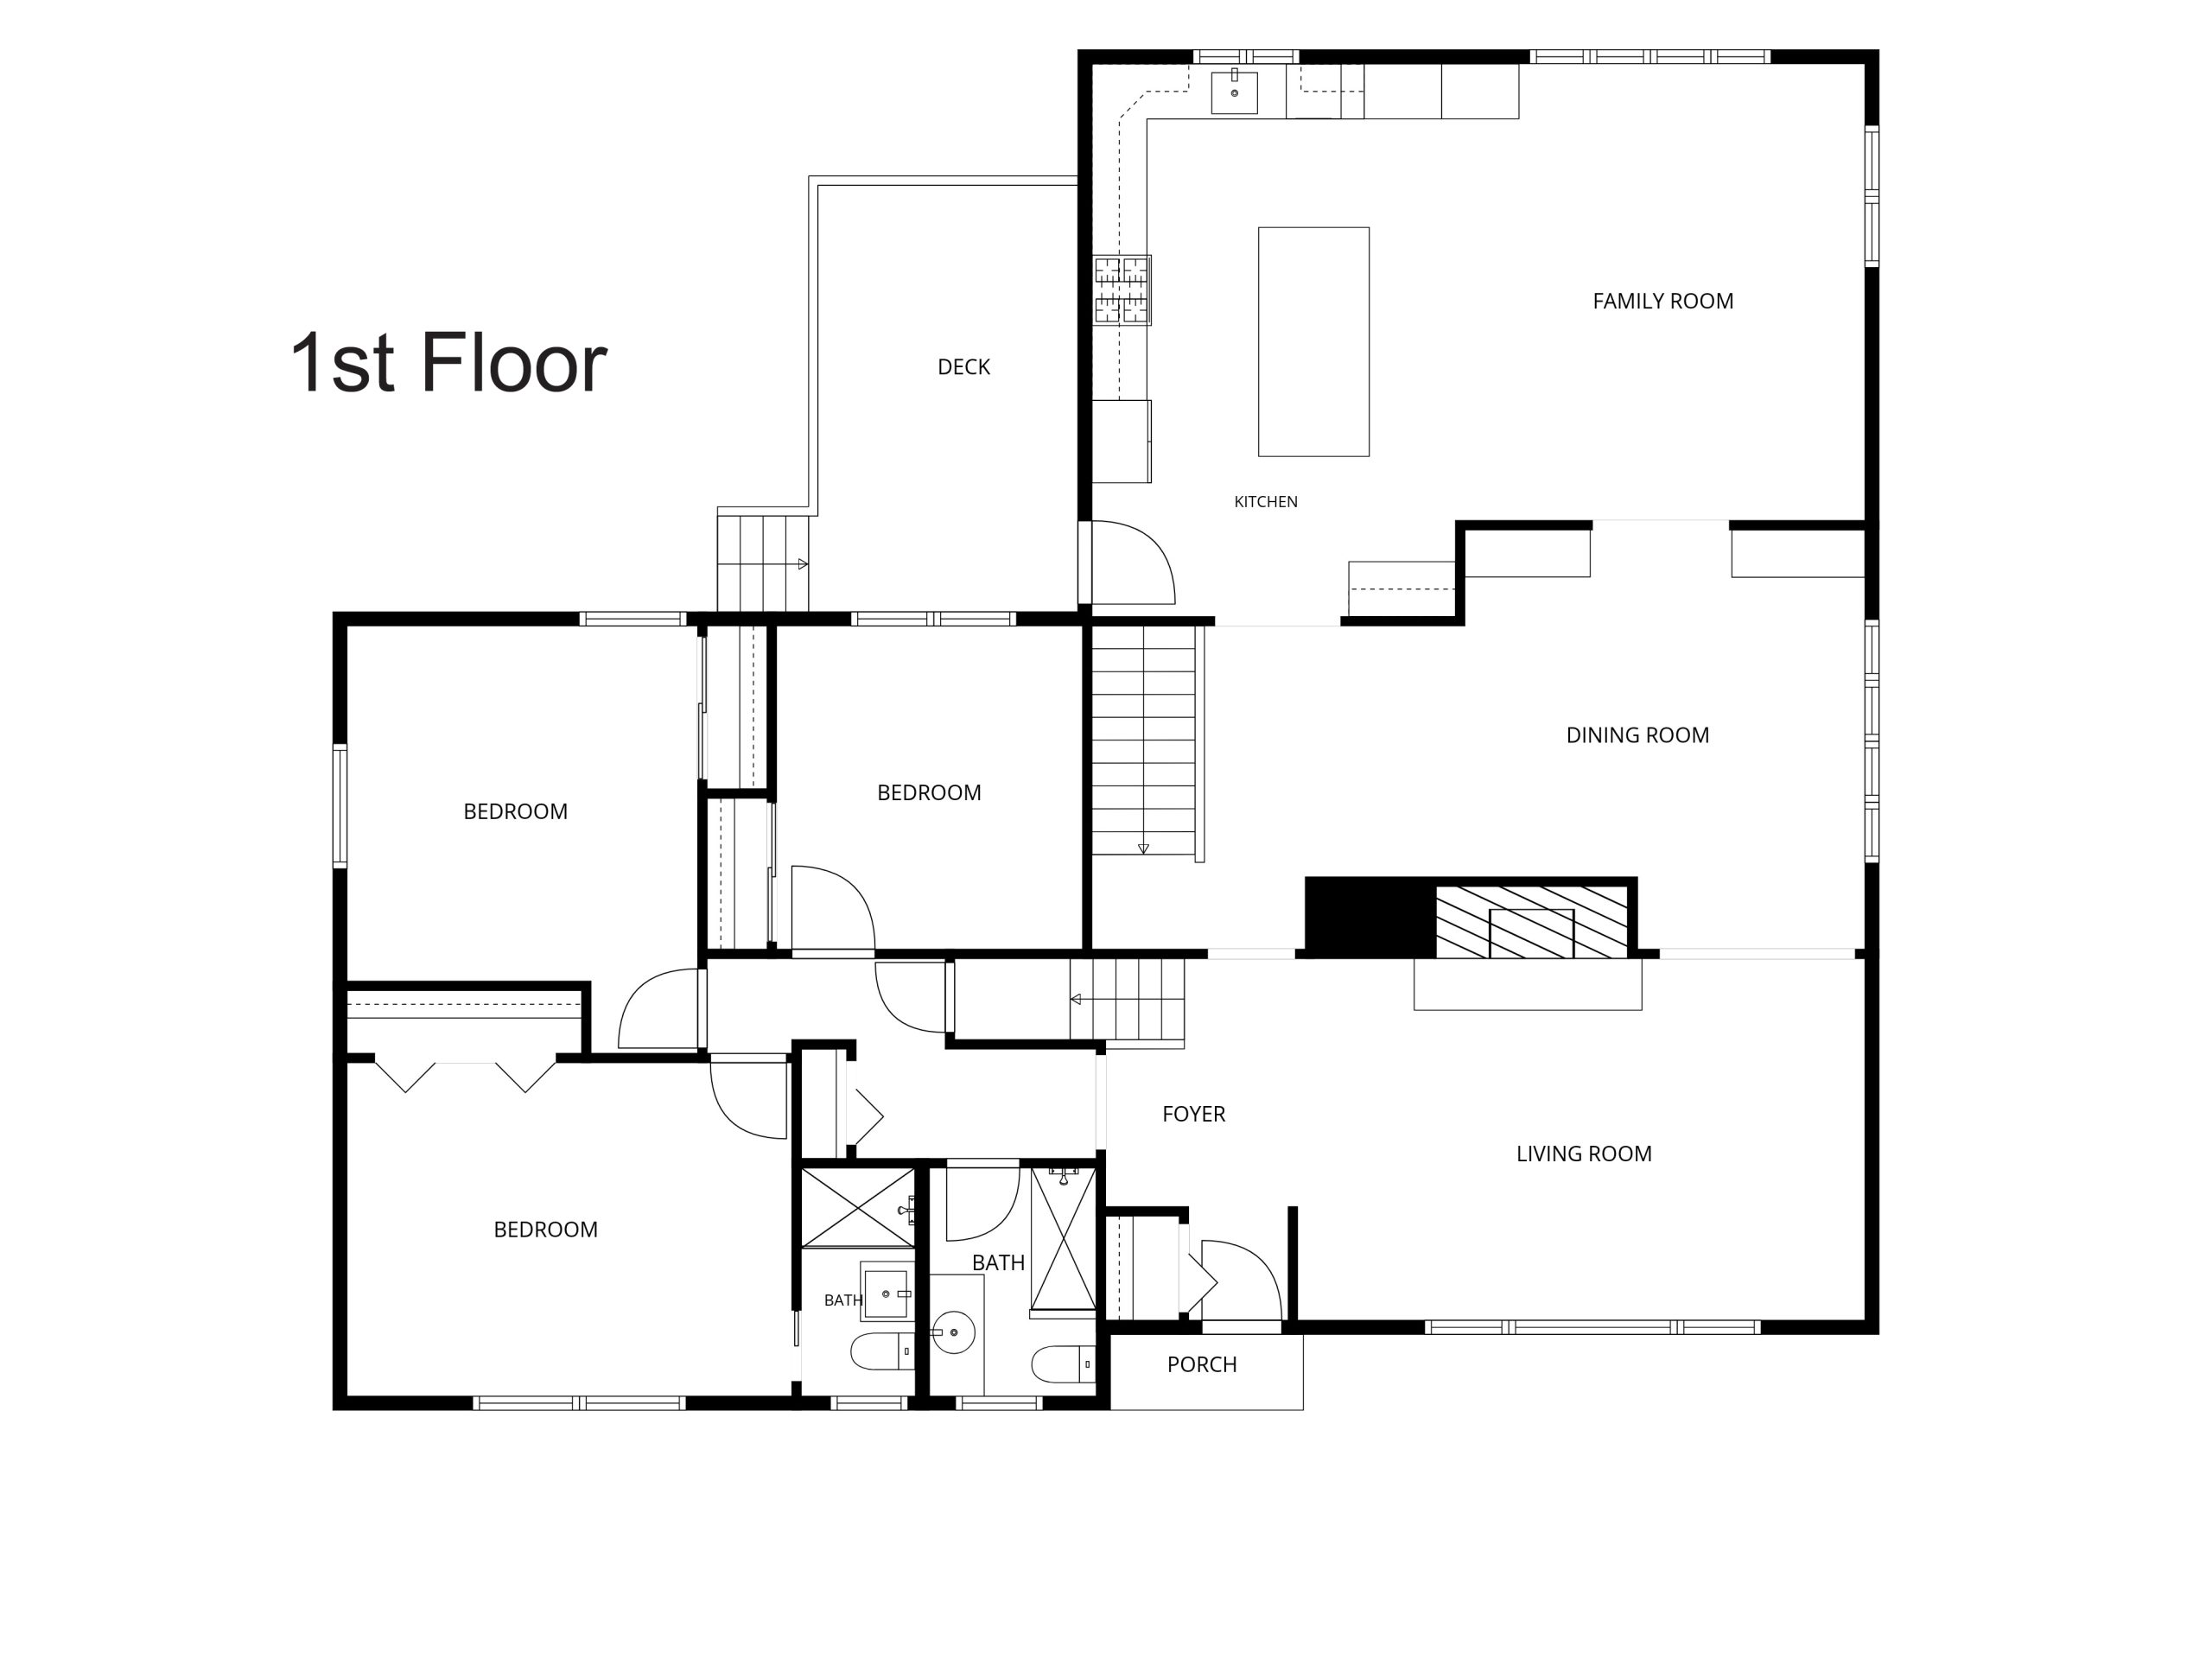
21 Crestwood is a beautifully renovated home that makes a lasting impression. An inviting front porch and a large, manicured yard creates a warm welcome and offers the perfect place to begin or end the day. Inside, each room is generously-sized and flooded with natural light. The expansive living room is anchored by a fireplace and oversized picture window, creating an elegant yet comfortable gathering space. Adjacent to the living room is a large dining room with custom built-ins and detailed woodwork.
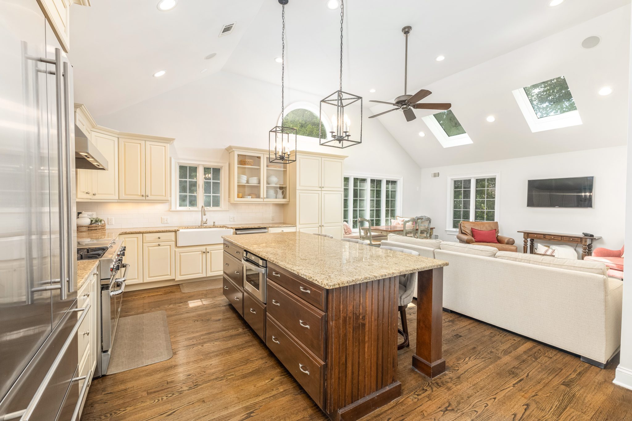
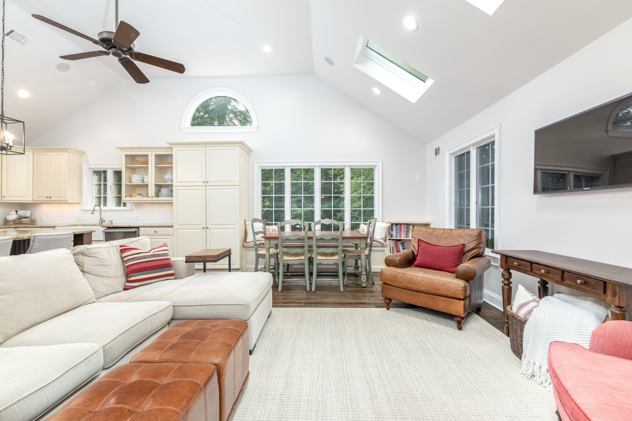
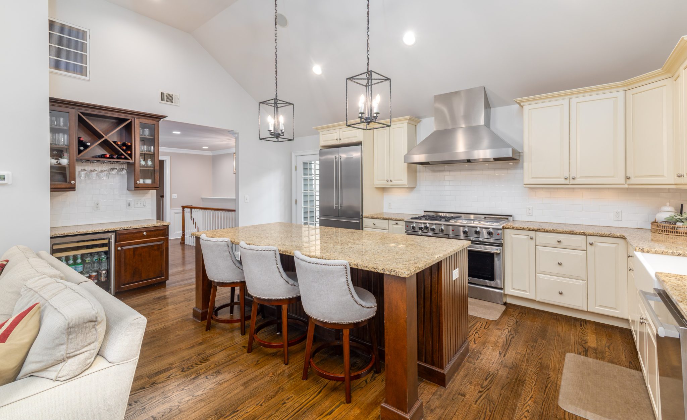
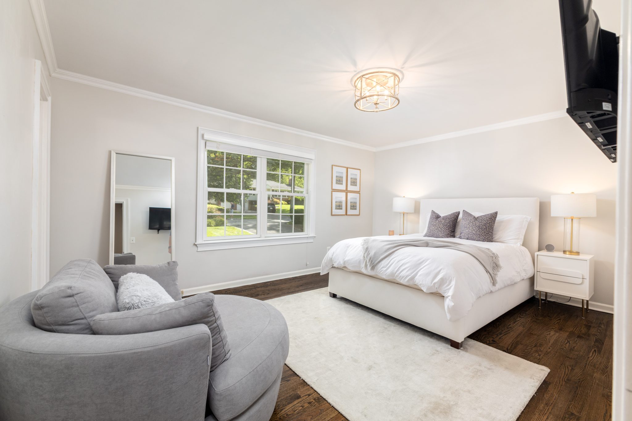
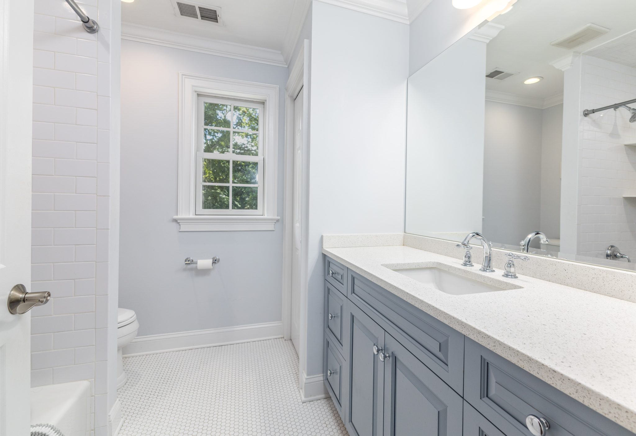
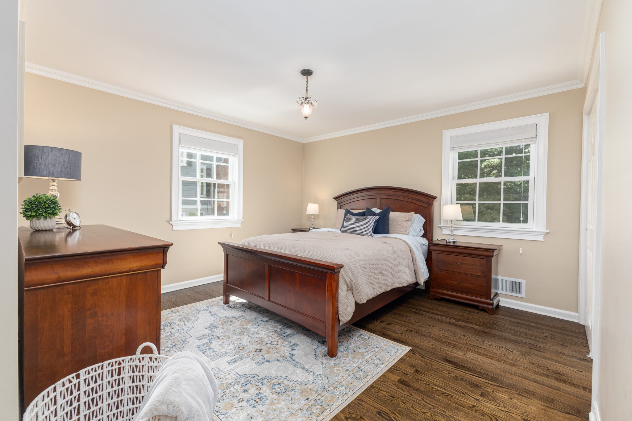
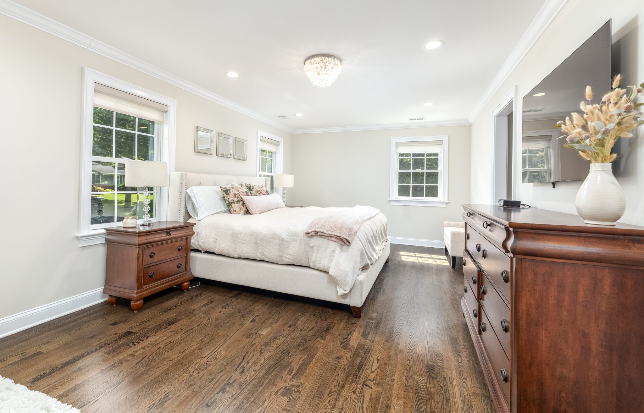
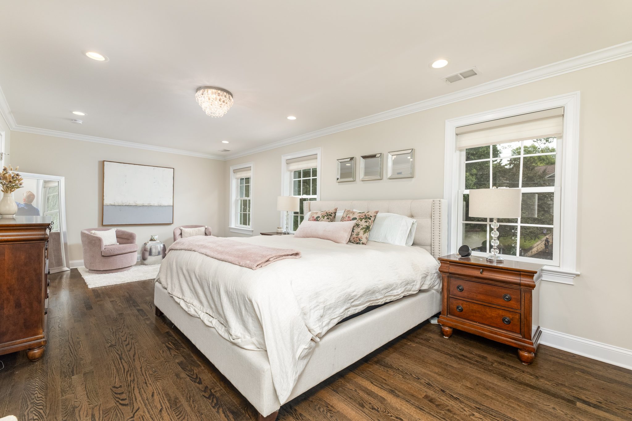
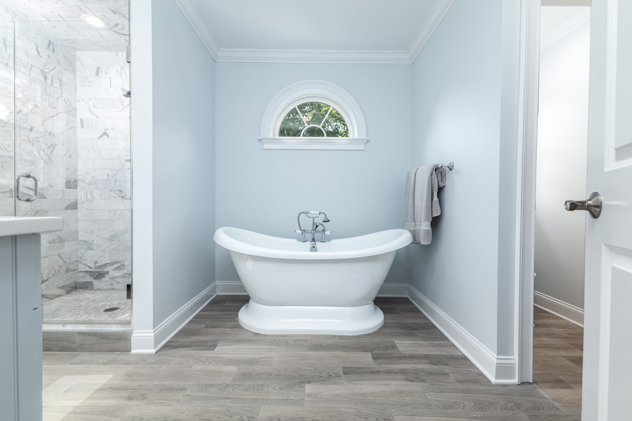
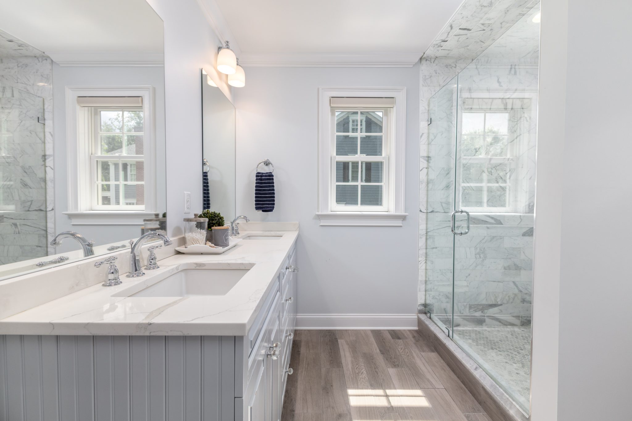
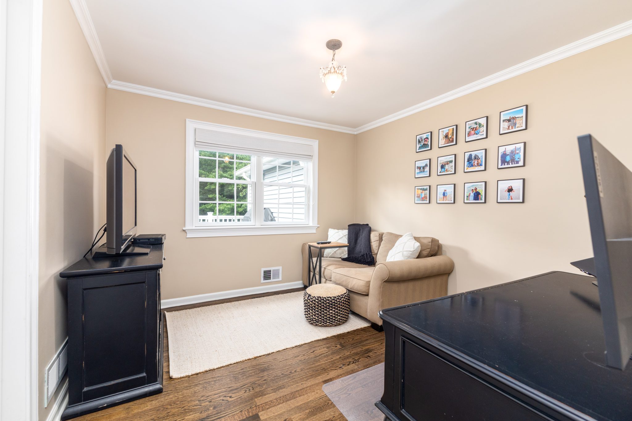
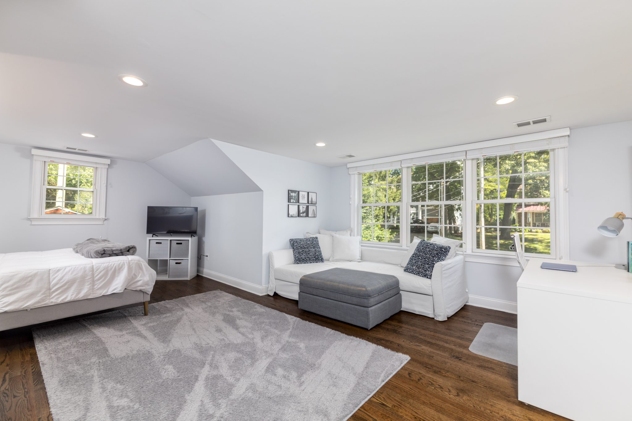
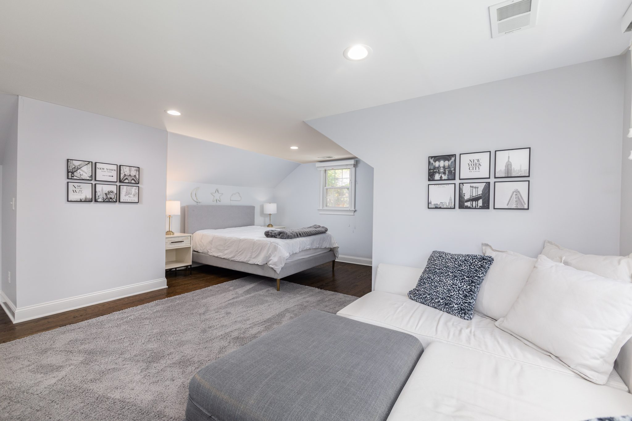
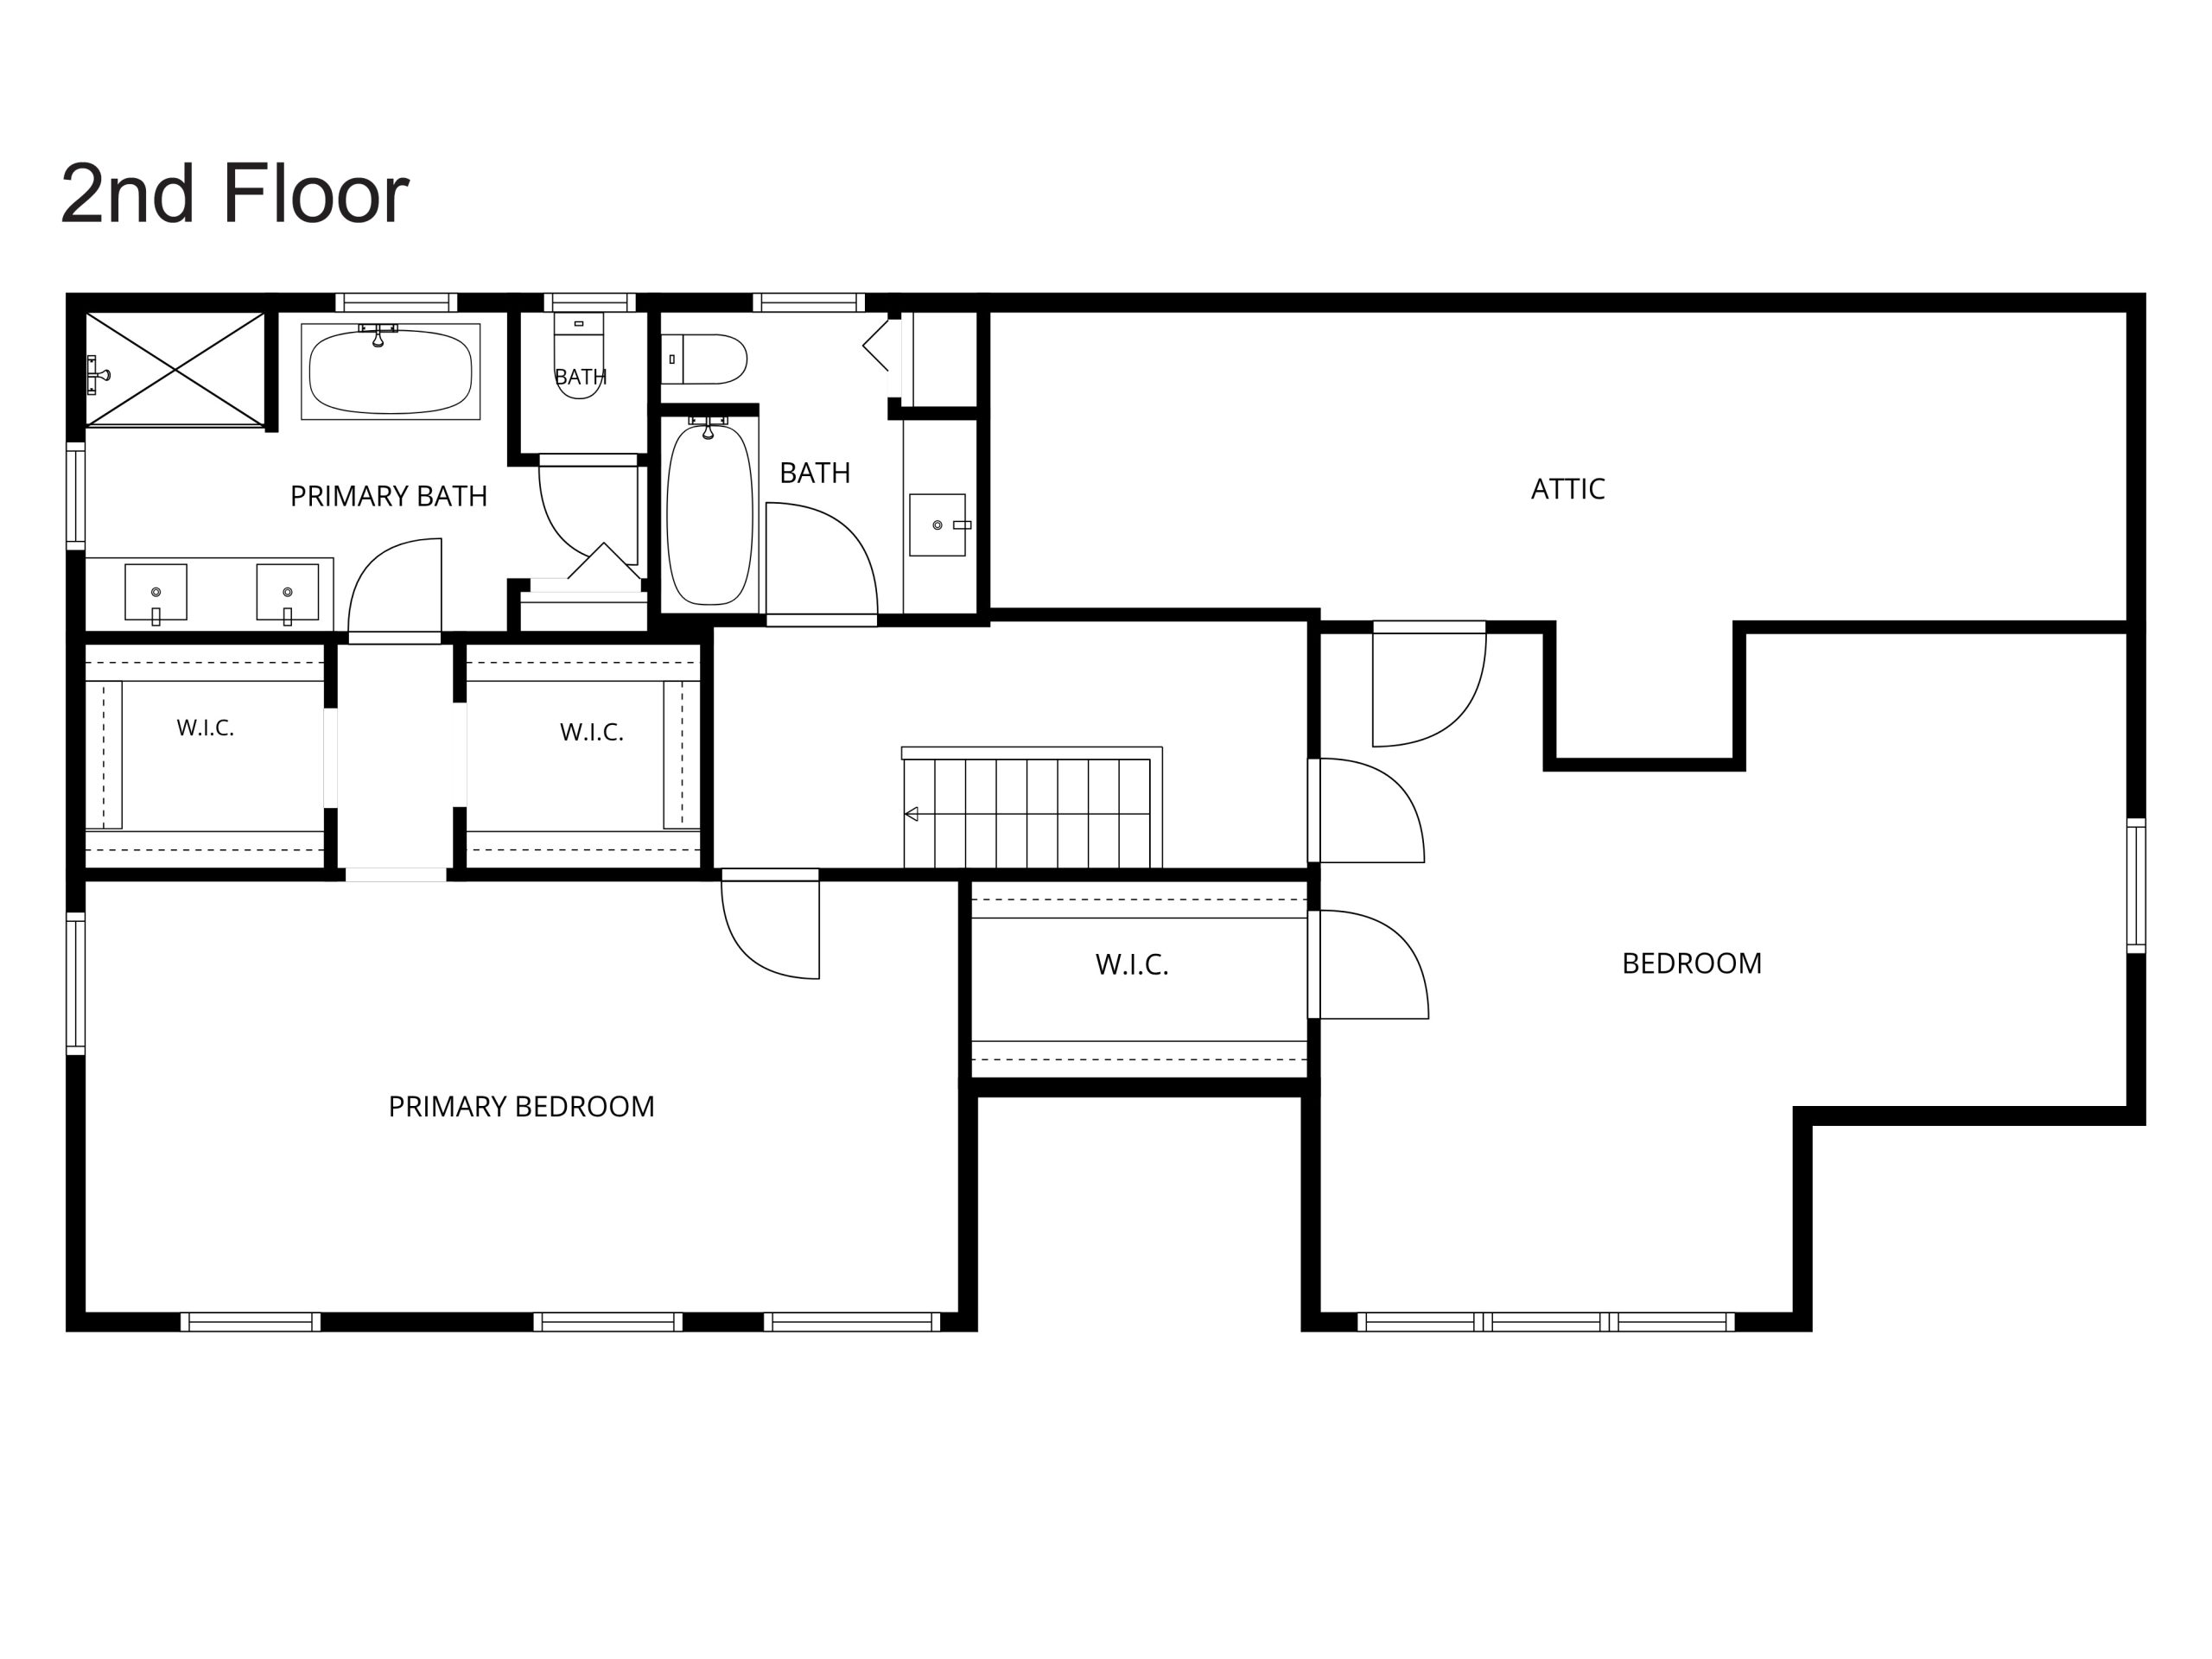
At the heart of the home is the spectacular gourmet kitchen, where a dramatic vaulted ceiling and walls of natural light give the space an incredible sense of openness. A generous center island provides the perfect gathering place, while the adjoining dining area and family room create an effortless flow for everyday living and entertaining. A bar area with beverage refrigerator adds both convenience and sophistication. Off of the kitchen is a deck; perfect for dining al fresco. This main level offers three bedrooms and two beautifully renovated baths, providing wonderful flexibility for bedrooms, guests or a home office. Upstairs, exceptionally spacious bedrooms feel like private retreats. One features two walk-in closets and a luxurious spa-inspired en suite bath, creating a serene escape at the end of the day. The other bedroom is incredibly large, has a walk-in closet and serviced by a light and bright renovated bathroom.
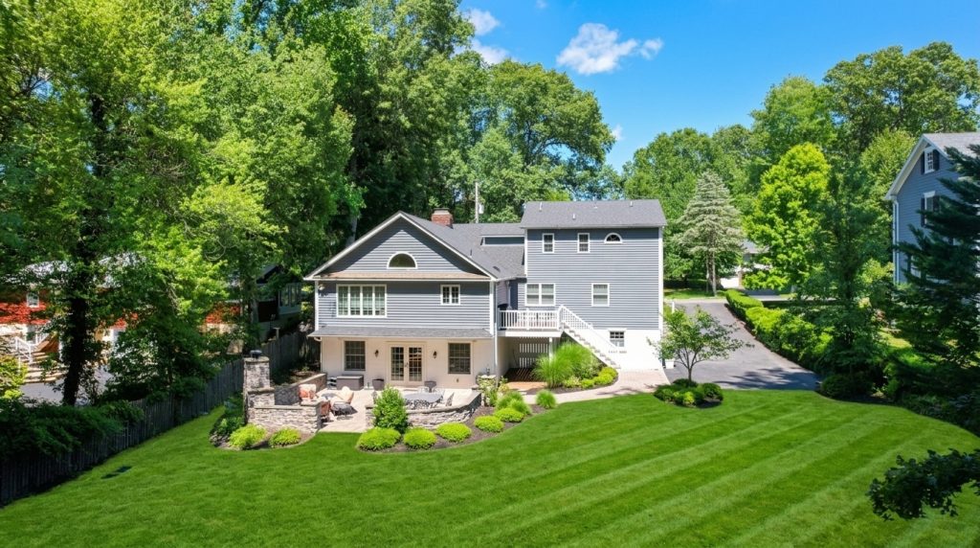
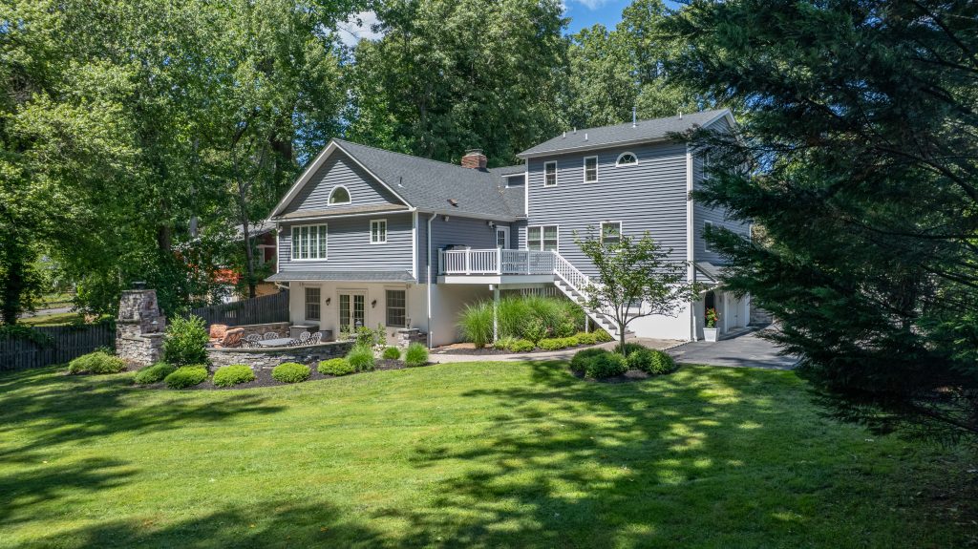
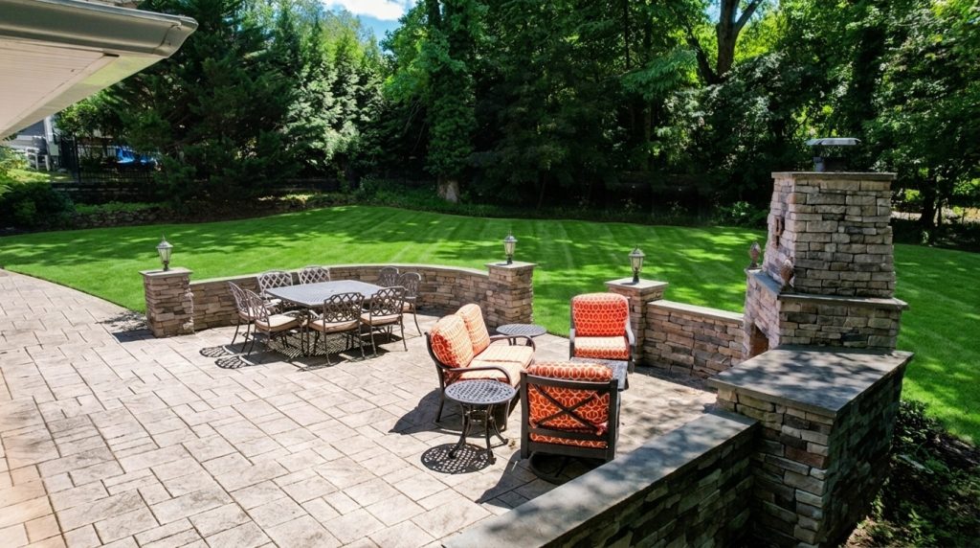
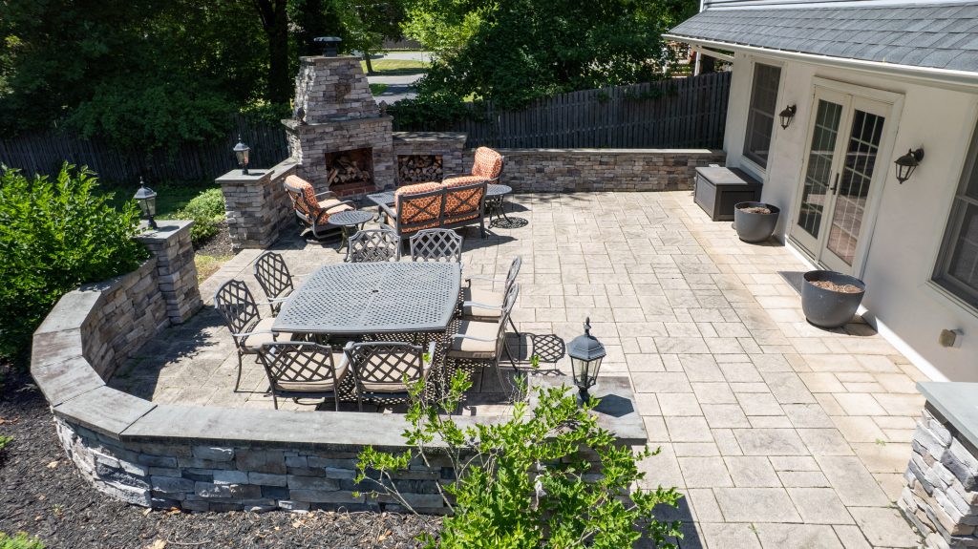
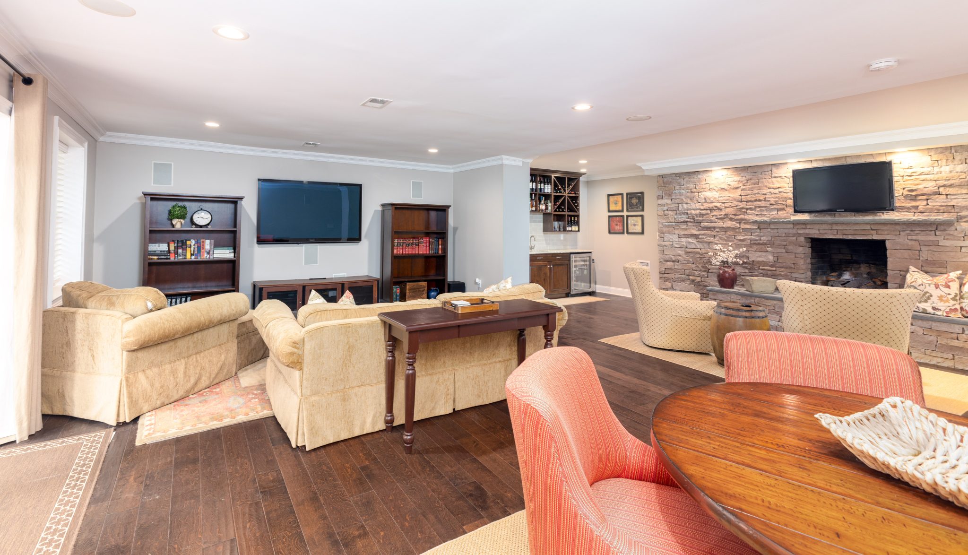
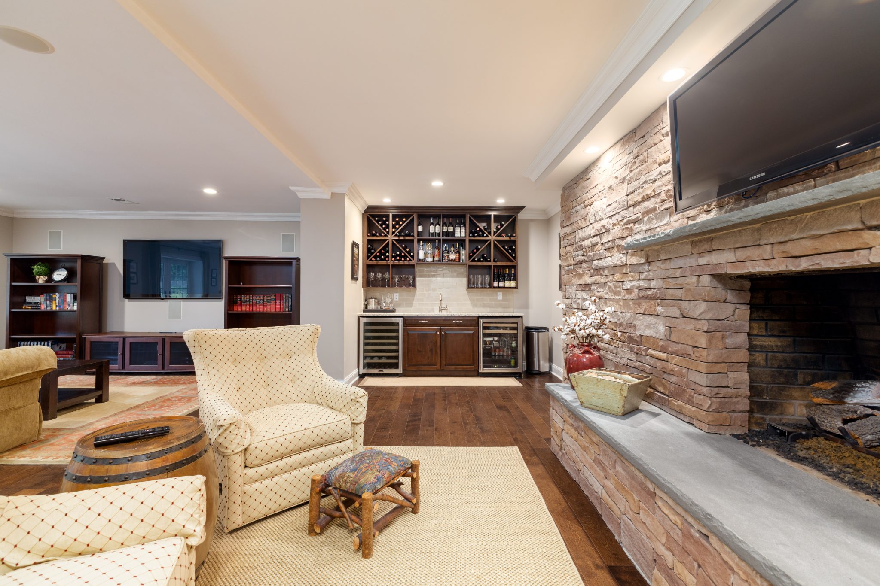
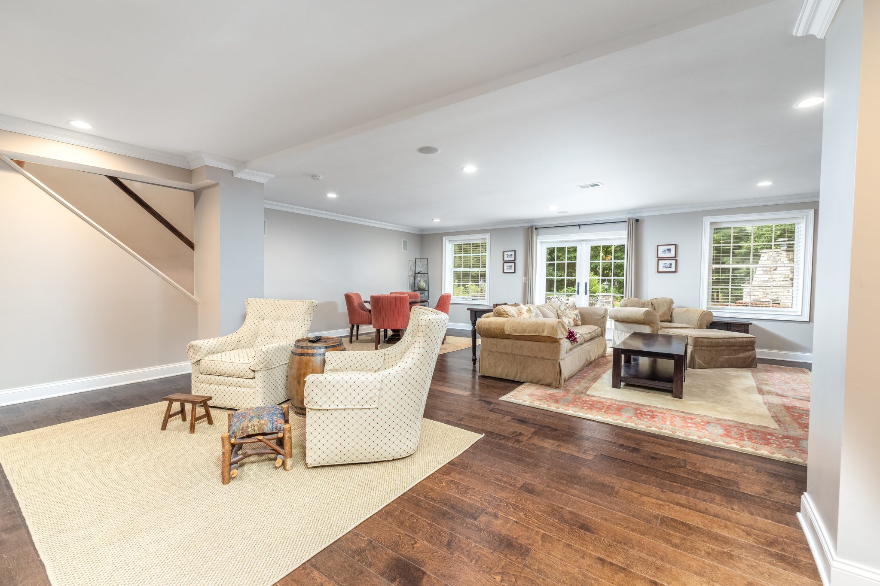
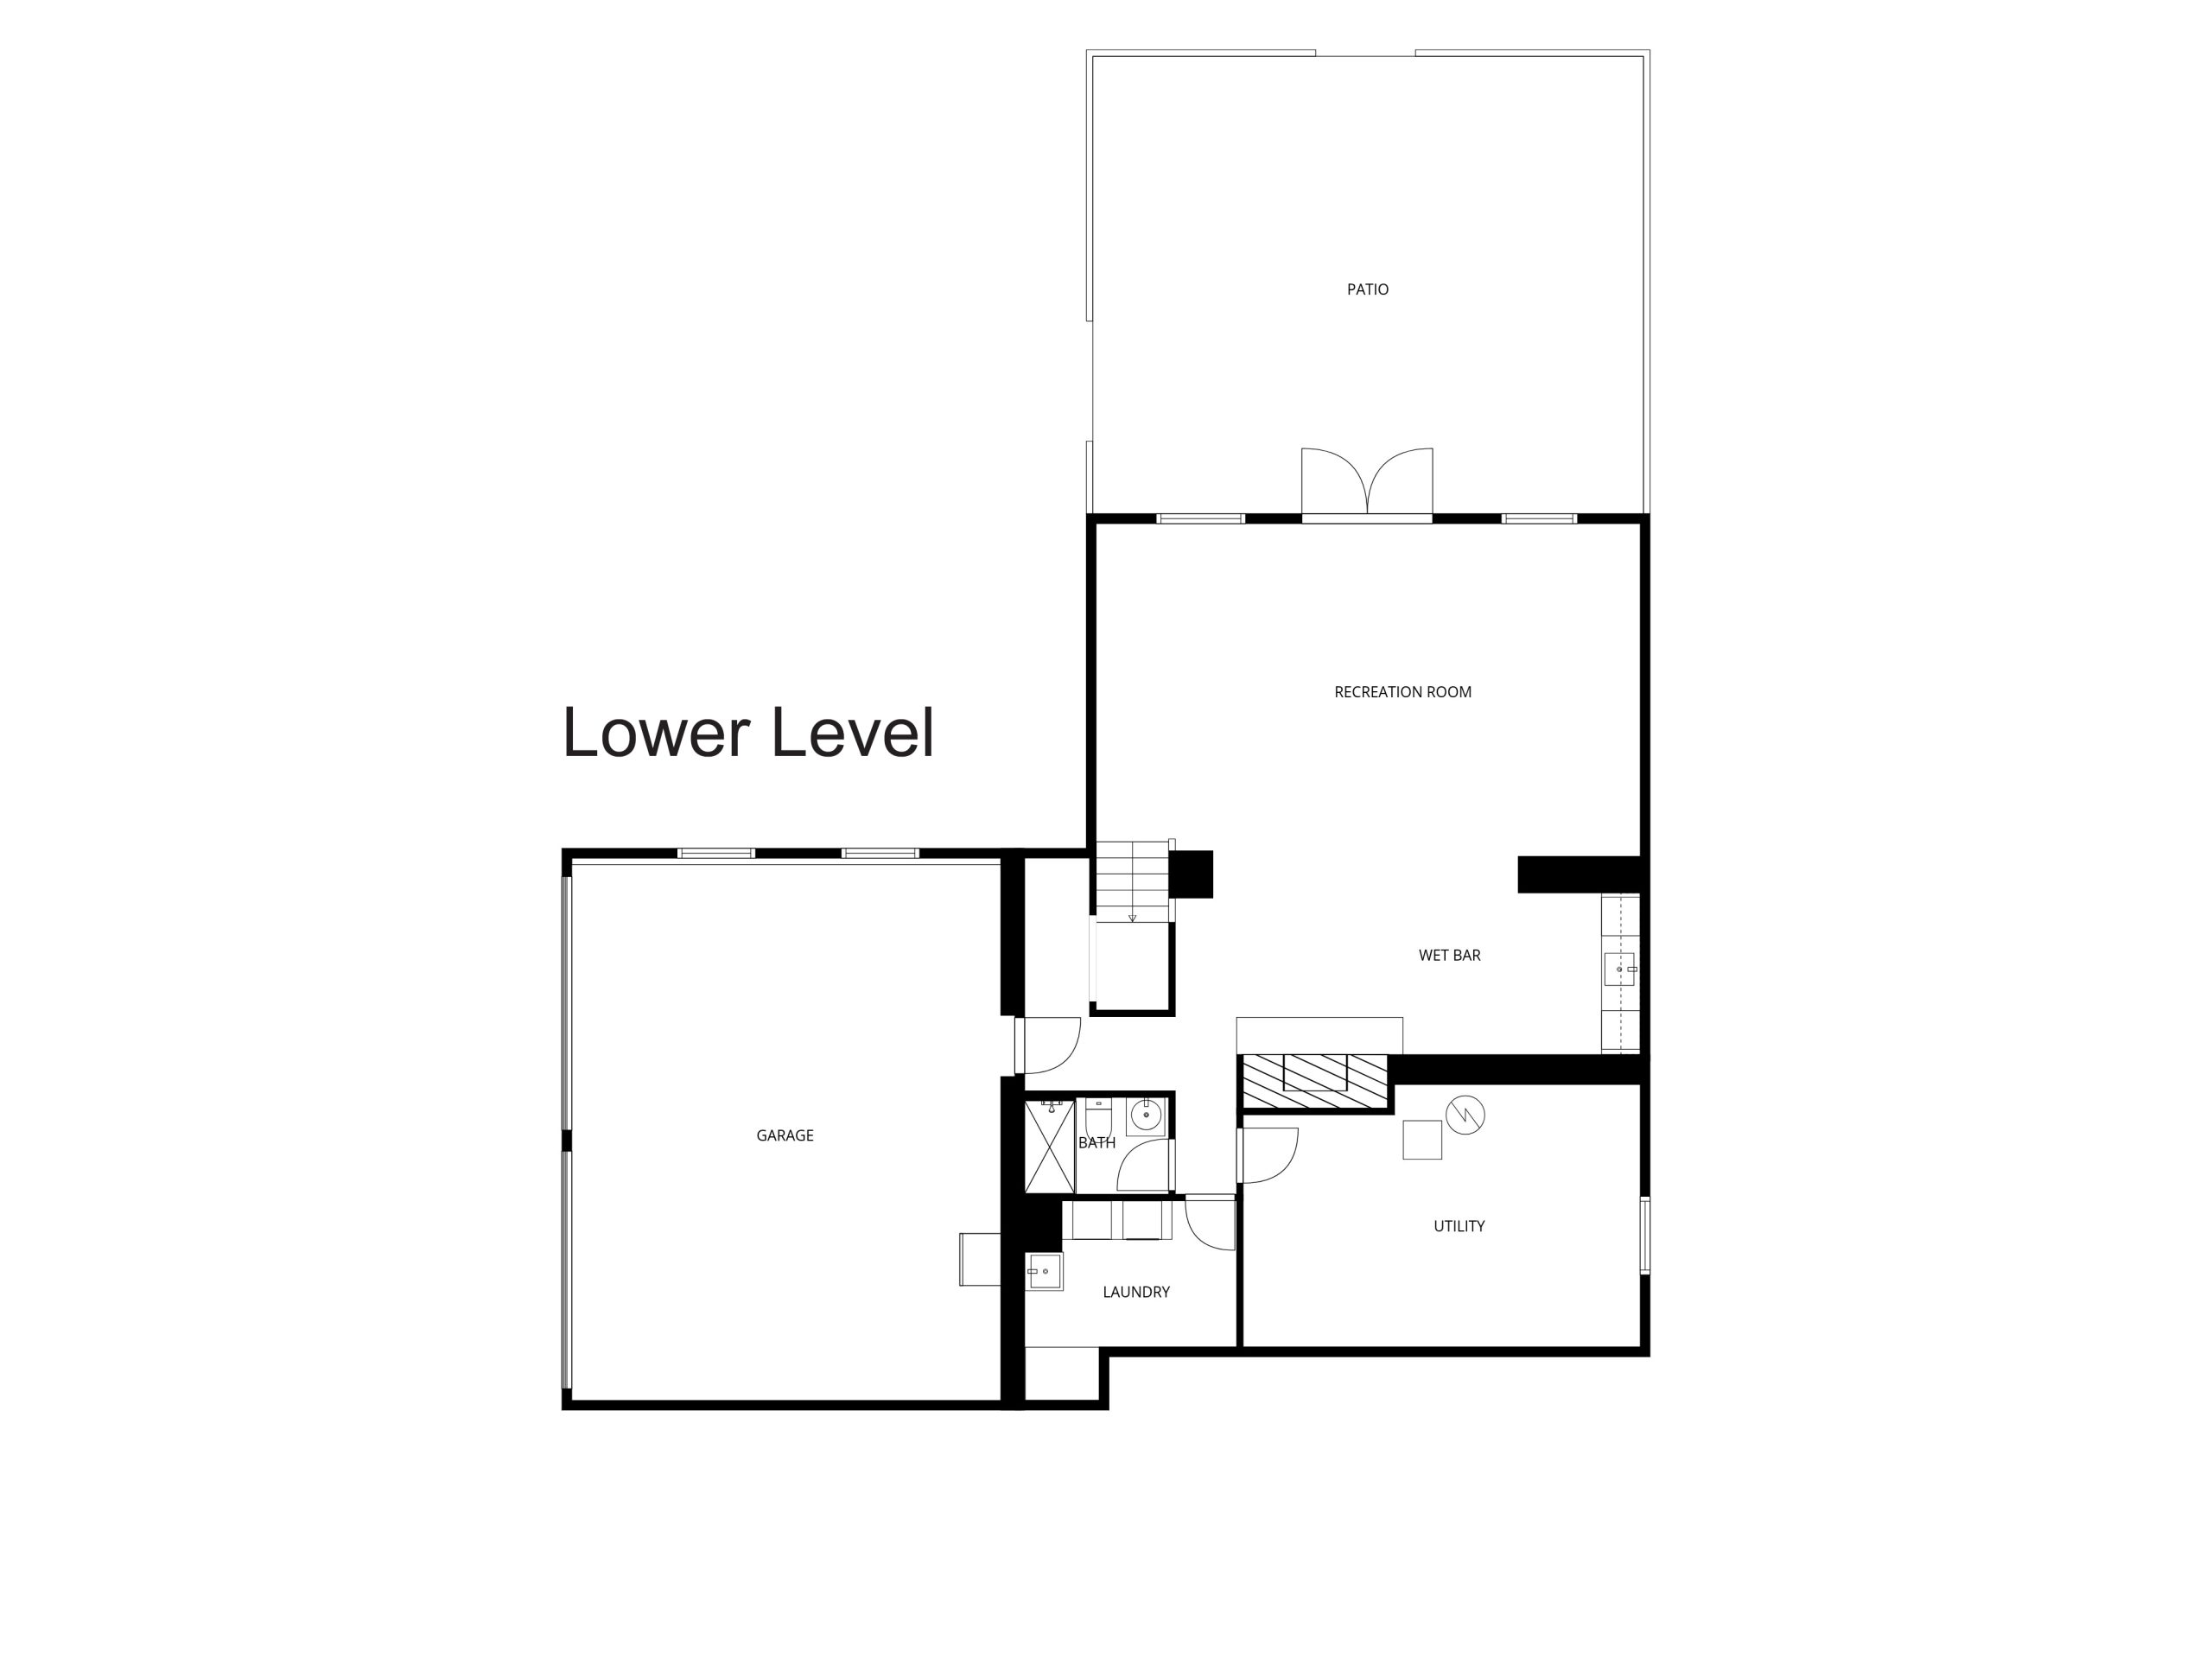
The full-daylight, walk-out lower level takes entertaining to another level. A spacious second family room with fireplace opens to a beautifully appointed gourmet bar complete with wine and beverage refrigerators. Step directly outside to the gorgeous patio and gather around the outdoor fireplace—a spectacular setting for everything from quiet evenings to lively celebrations. Thoughtfully designed for real life, this level also includes a full renovated bath, laundry room and convenient mudroom with direct access to the oversized two-car-plus garage. With beautifully renovated bathrooms throughout, meticulously maintained mechanical systems, multiple fireplaces, exceptional entertaining spaces and seamless indoor-outdoor living, every detail of this home has been thoughtfully considered. Sophisticated yet wonderfully comfortable, this is a home made for gathering, relaxing and enjoying life at its best.
Home Information
.
 Five Bedrooms
.
 Four Full Baths
.
 Two Car Garage
Floor Plans
.

With 25 years as Chatham residents, our commitment to the town and community is personal. We pride ourselves on our boutique approach to helping each of our clients; being on hand for every step of the buying & selling process and beyond. Our success is a direct result of our strong relationship with clients, as evidenced by our expansive portfolio.
Chatham, NJ 07928
Chatham, New Jersey, boasts a rich history dating back to the colonial era. Originally inhabited by the Lenni Lenape Native Americans, European settlers arrived in the 18th century. The area, known as John Day's Bridge, played a crucial role during the American Revolutionary War. Chatham Township and Chatham Borough were formally established in the 19th century. The railroad's arrival in the mid-1800s spurred growth, transforming Chatham into a suburban community. The Great Fire of 1893 devastated the downtown, leading to its reconstruction. Today, Chatham retains its historic charm, blending colonial architecture with modern amenities, making it a vibrant and sought-after community.
Stuart Garrett
stuart.garrett@cbrealty.com
Cell: (908) 656-1333
Carrie Conte
carrie.conte@cbrealty.com
Cell: (973) 462-2901
Jane Schelling
jane.schelling@cbrealty.com
Cell: (973) 714-9249
Kristi Azzinaro
kristi.azzinaro@cbrealty.com
Cell: (917) 576-1705


205 Main Street | Chatham, NJ 07928 | 973.635.8200
make your next move the right move
Wherever your dreams take you, use the Move Meter® to help you get there. Compare locations based on living affordability, average home prices and other important factors. Try it out with whatever city you dream of moving to.
Contact me to take the first steps towards making your dreams a reality.
Let's Chat!



The data relating to the real estate for sale on this website comes in part from the Internet Data Exchange Program of NJMLS. Real estate listings held by brokerage firms other than Coldwell Banker Realty are marked with the Internet Data Exchange logo and information about them includes the name of the listing brokers. Some properties listed with the participating brokers do not appear on this website at the request of the seller. Listings of brokers that do not participate in Internet Data Exchange do not appear on this website. All information deemed reliable but not guaranteed. Source: New Jersey Multiple Listing Service, Inc (c) 2023 New Jersey Multiple Listing Service, Inc. All rights reserved.
© 2023 Coldwell Banker Real Estate LLC
