

Color rendering, features and floor plans subject to changer per builders discretion
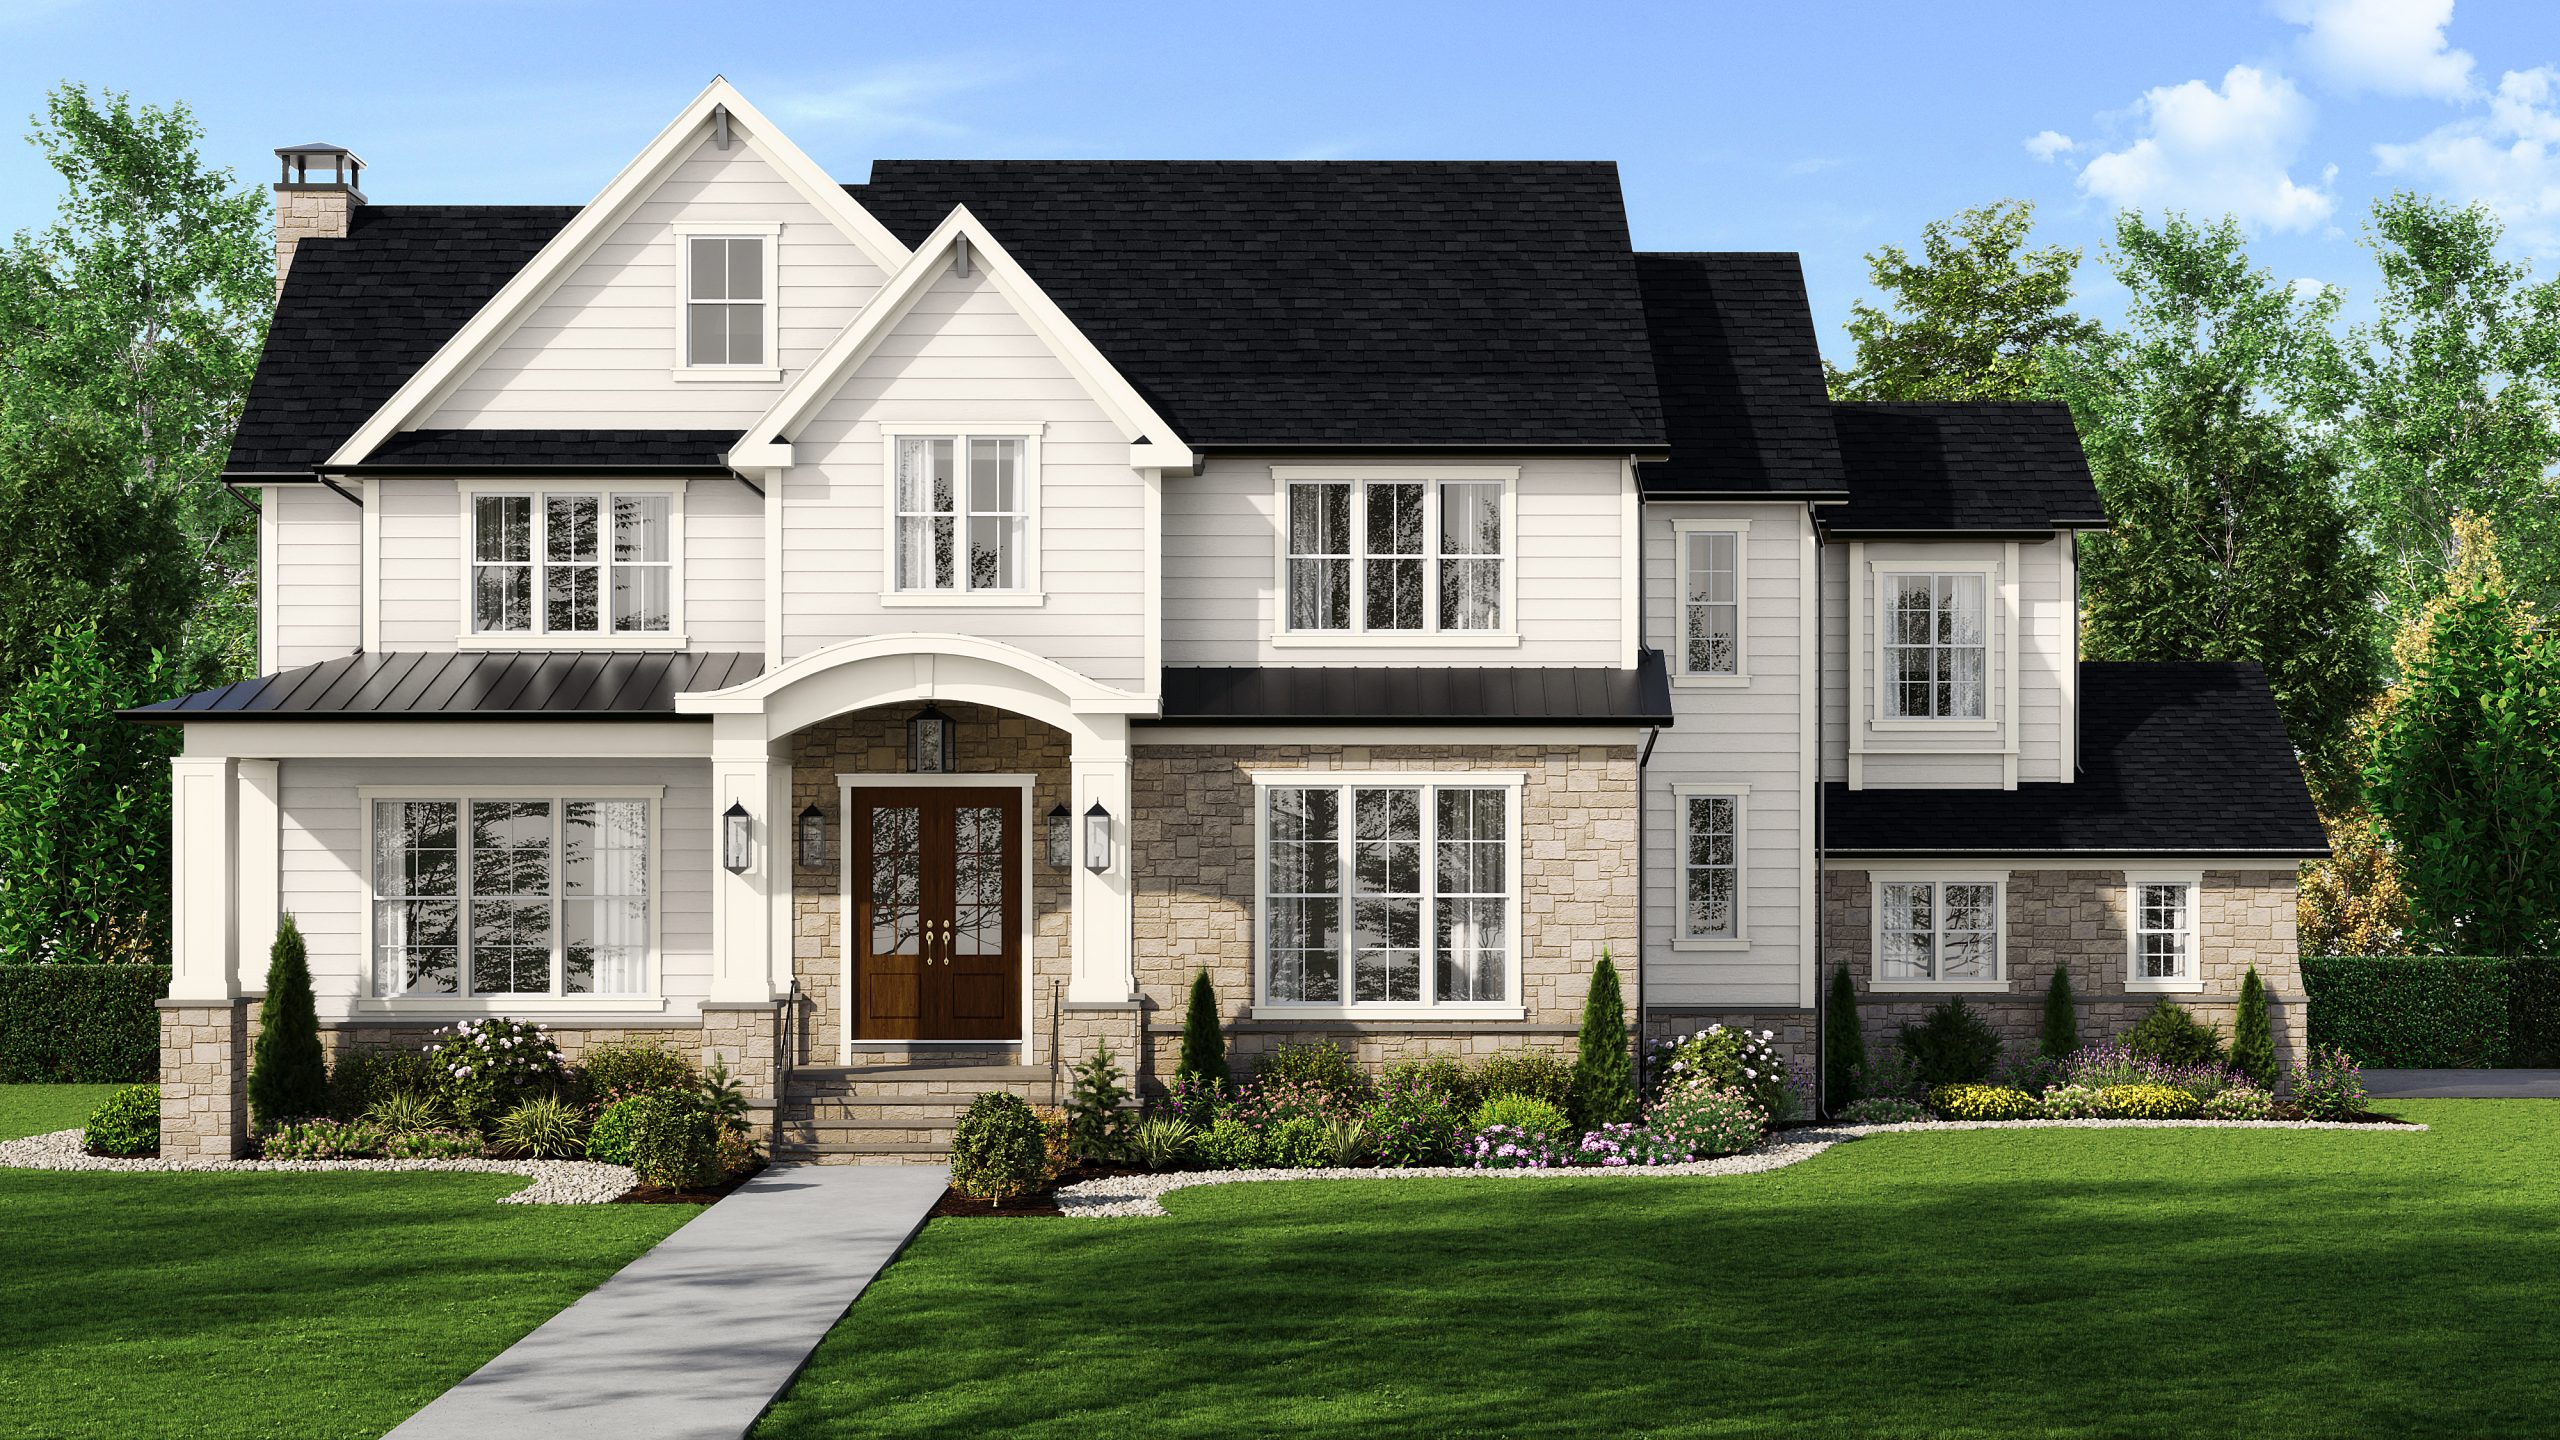
Home Information
.
 Six Bedrooms
.
 Four Full Baths
.
 One Half Bath
.
 Two Car Garage
.
Exterior Features
• Hardie shake and board siding and azek trim
• 40 year Timberline roof
• Front elevation foundation with stone to be picked by builder
• Andersen windows
• Portico entrance with sconces
• Wood front double door with glass
• Paved driveway
• One brown composite garage door
• Front paver walkway to driveway
• Paver patio
• Landscape package to include sprinklers, grass and bushes in the front of the home
Interior Features
• Exquisite millwork including baseboard molding throughout, crown molding on the first and second floor.
• Finished oak wood floors throughout first and second floor chosen by the builder
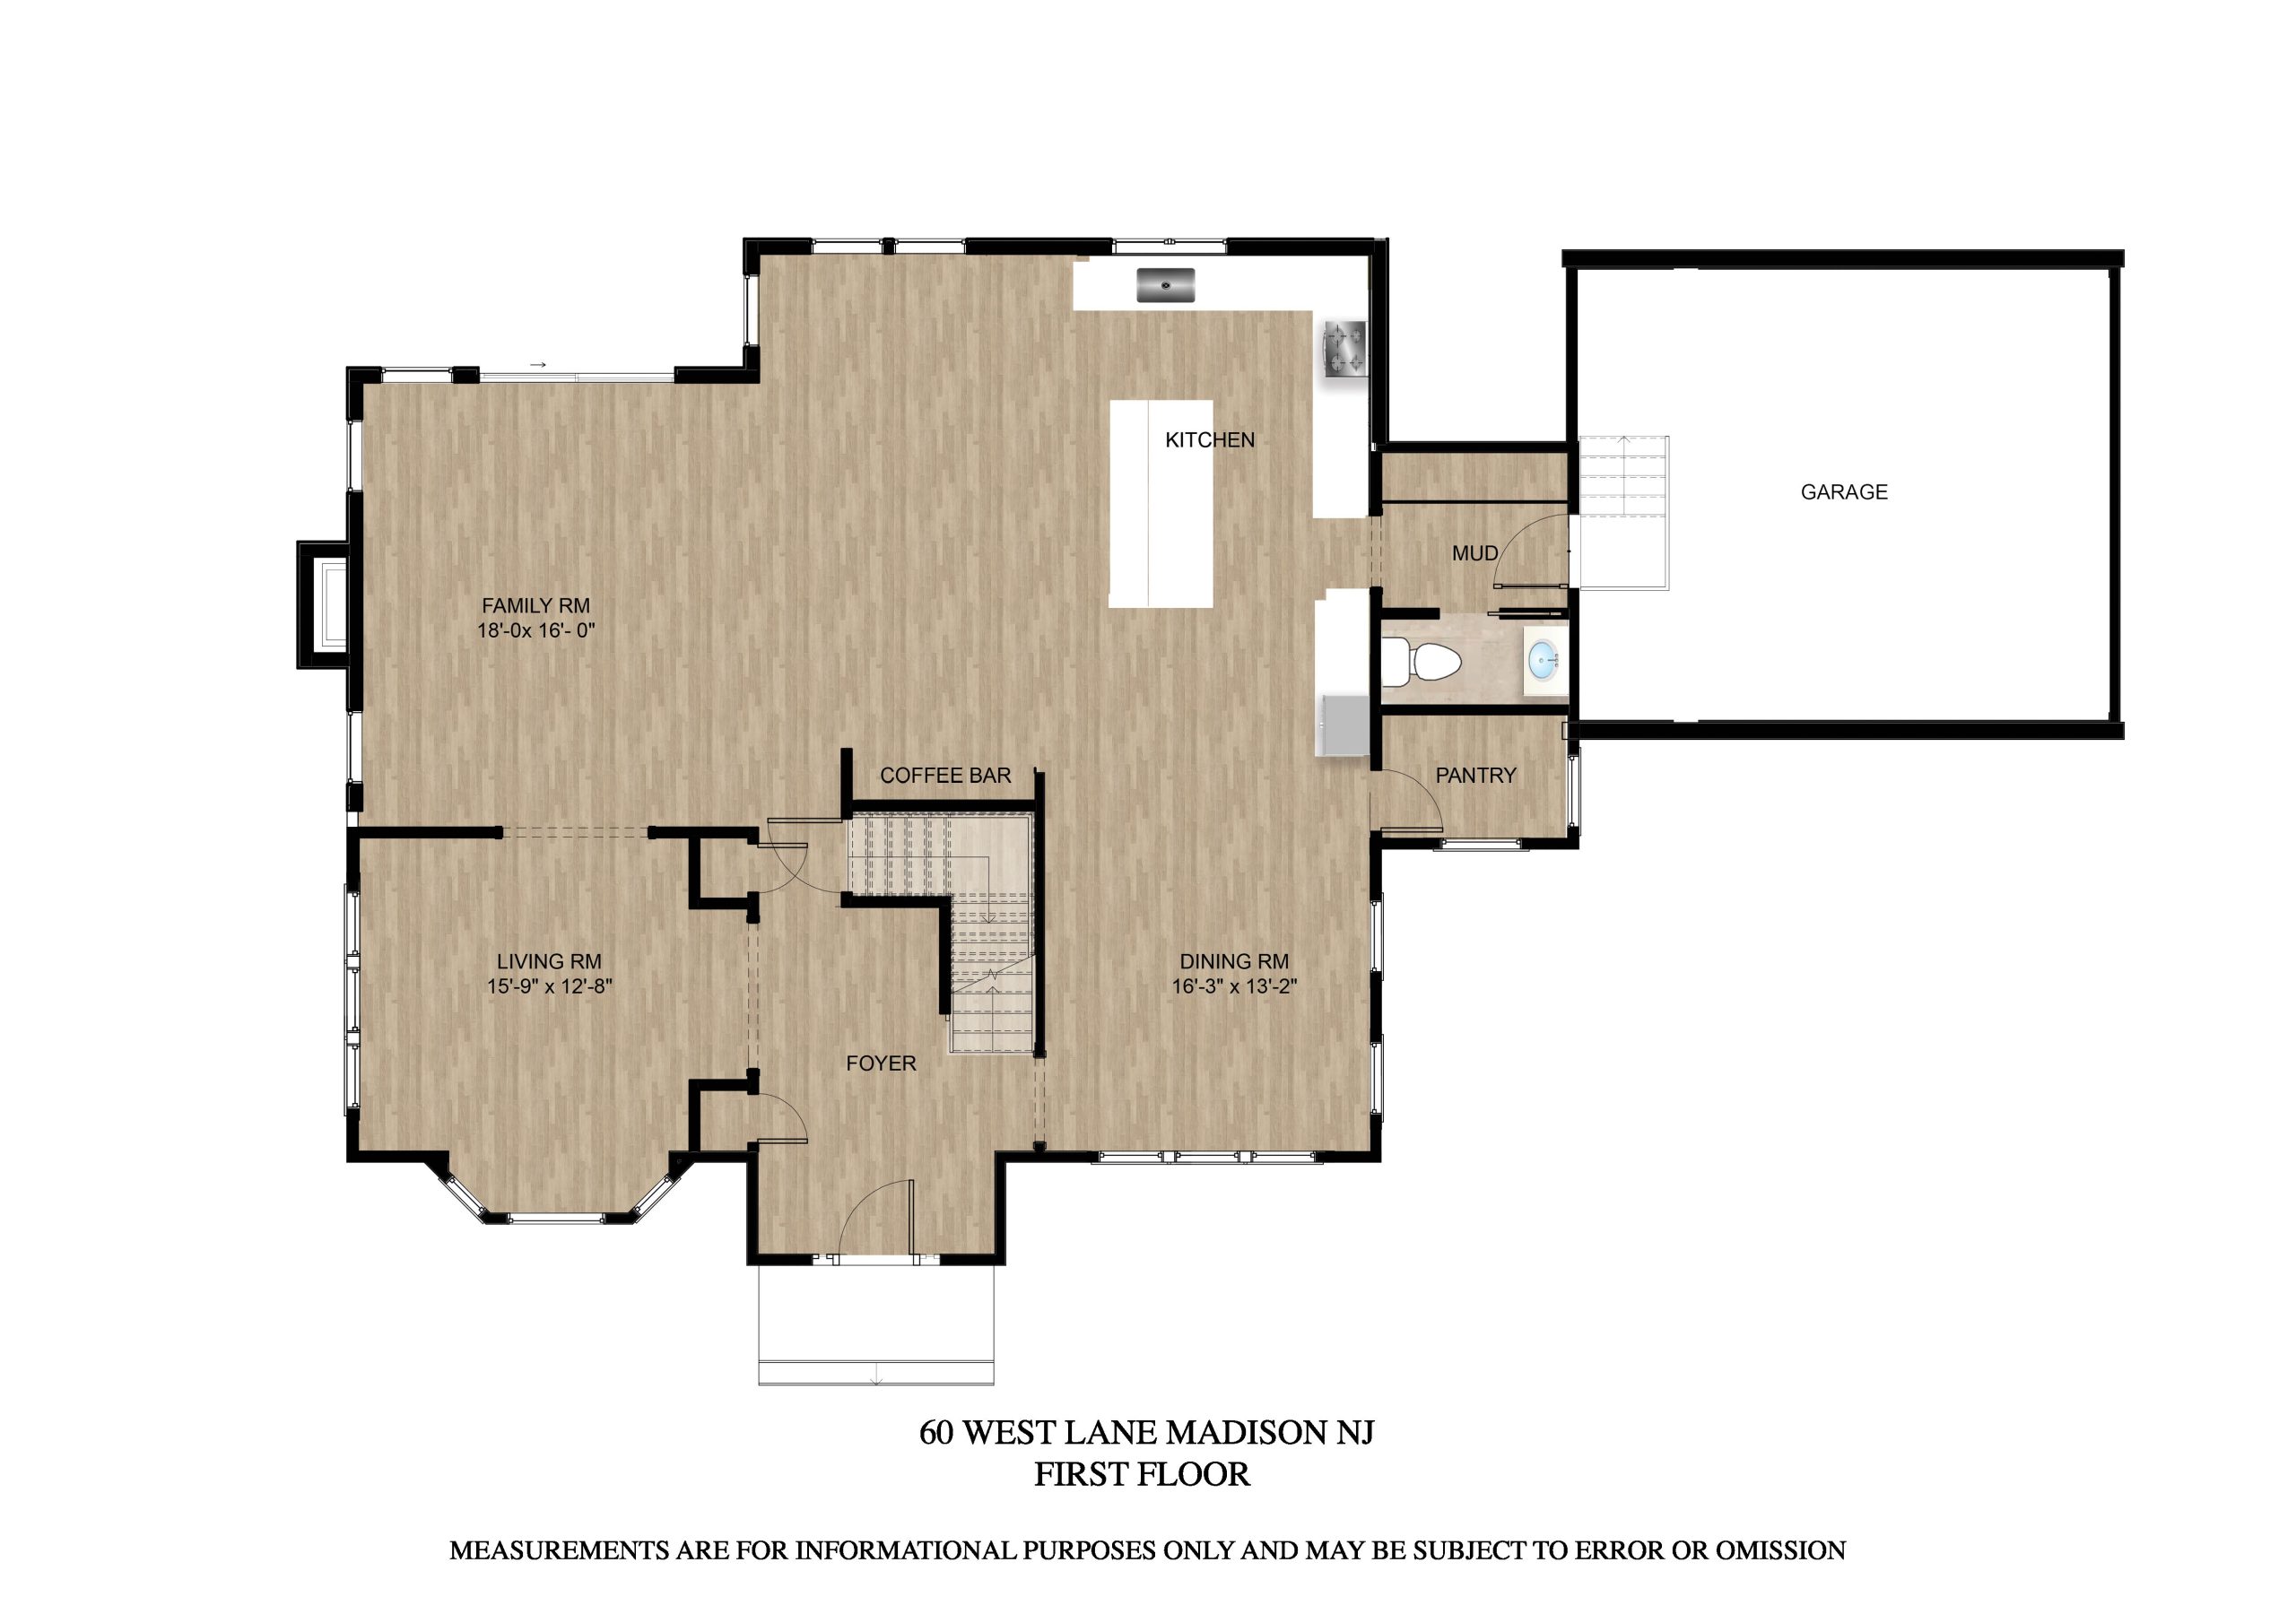
• First floor to include Living room, Dining room, Gourmet kitchen, Family room with gas fireplace, Office/First floor ensuite bedroom, mud room
• Mud room to have hooks, bench
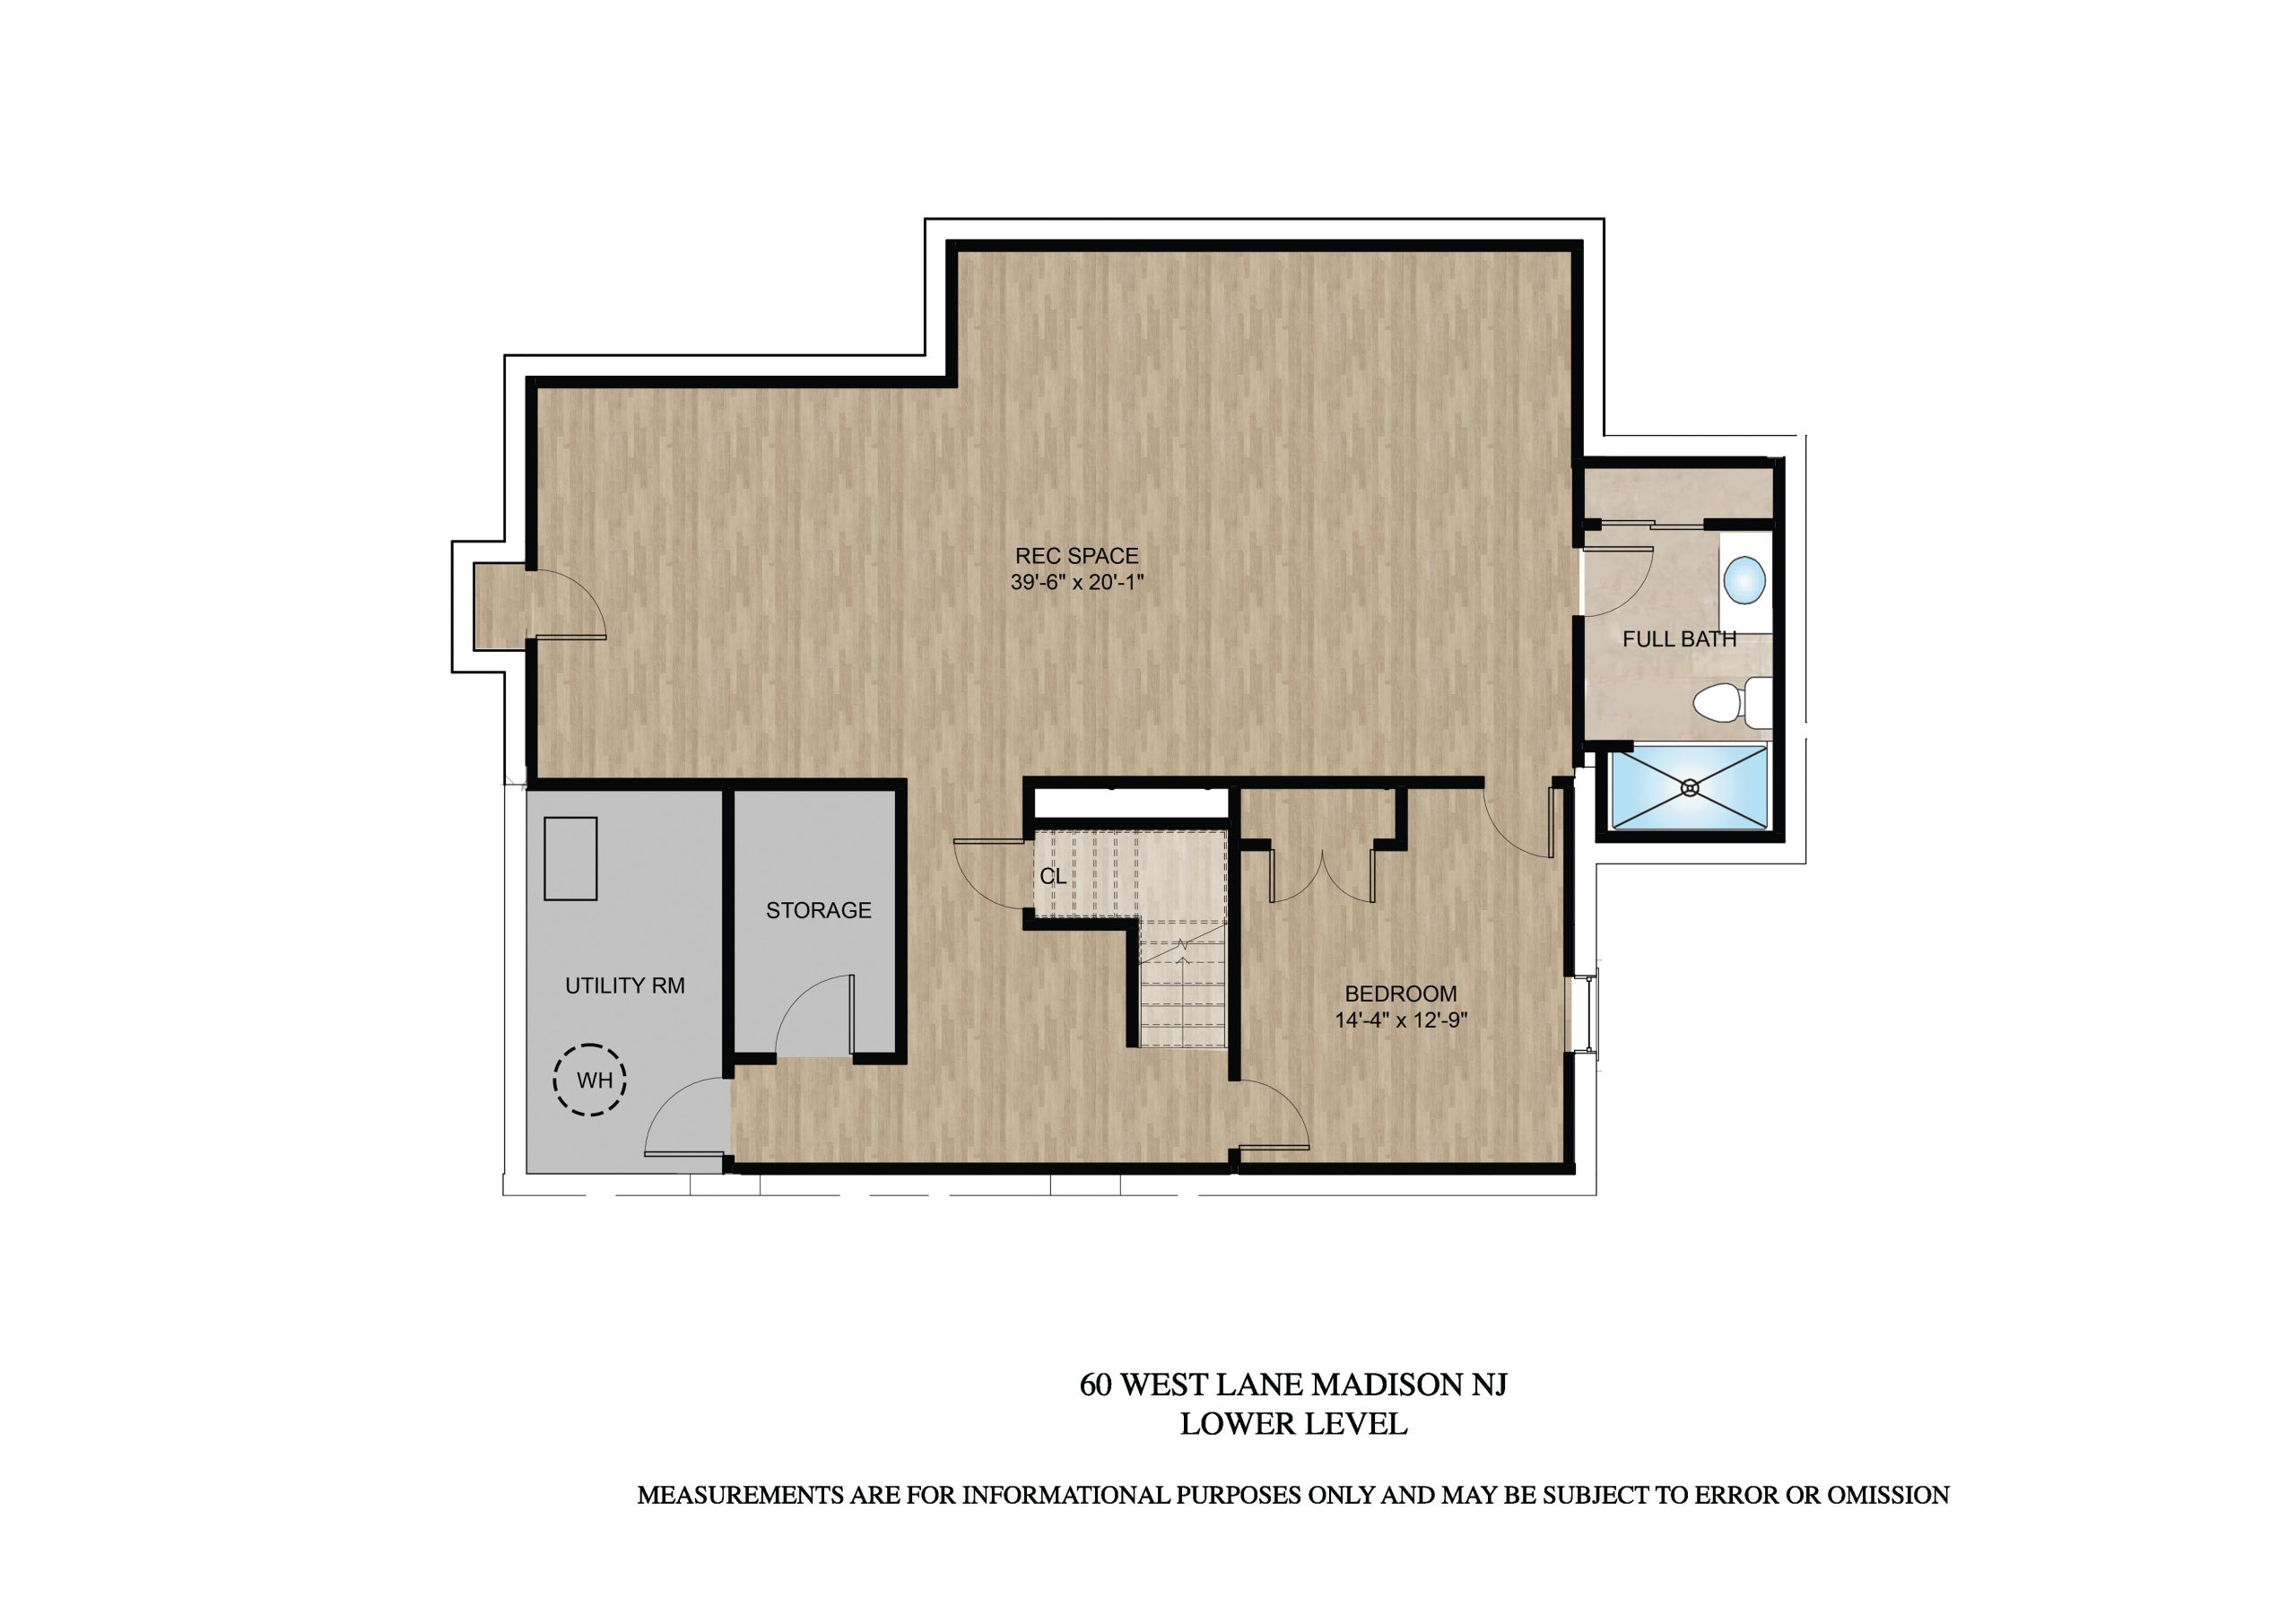
• Finished lower level to include full bath, rec room, gym, storage room/ utility closet, vinyl flooring
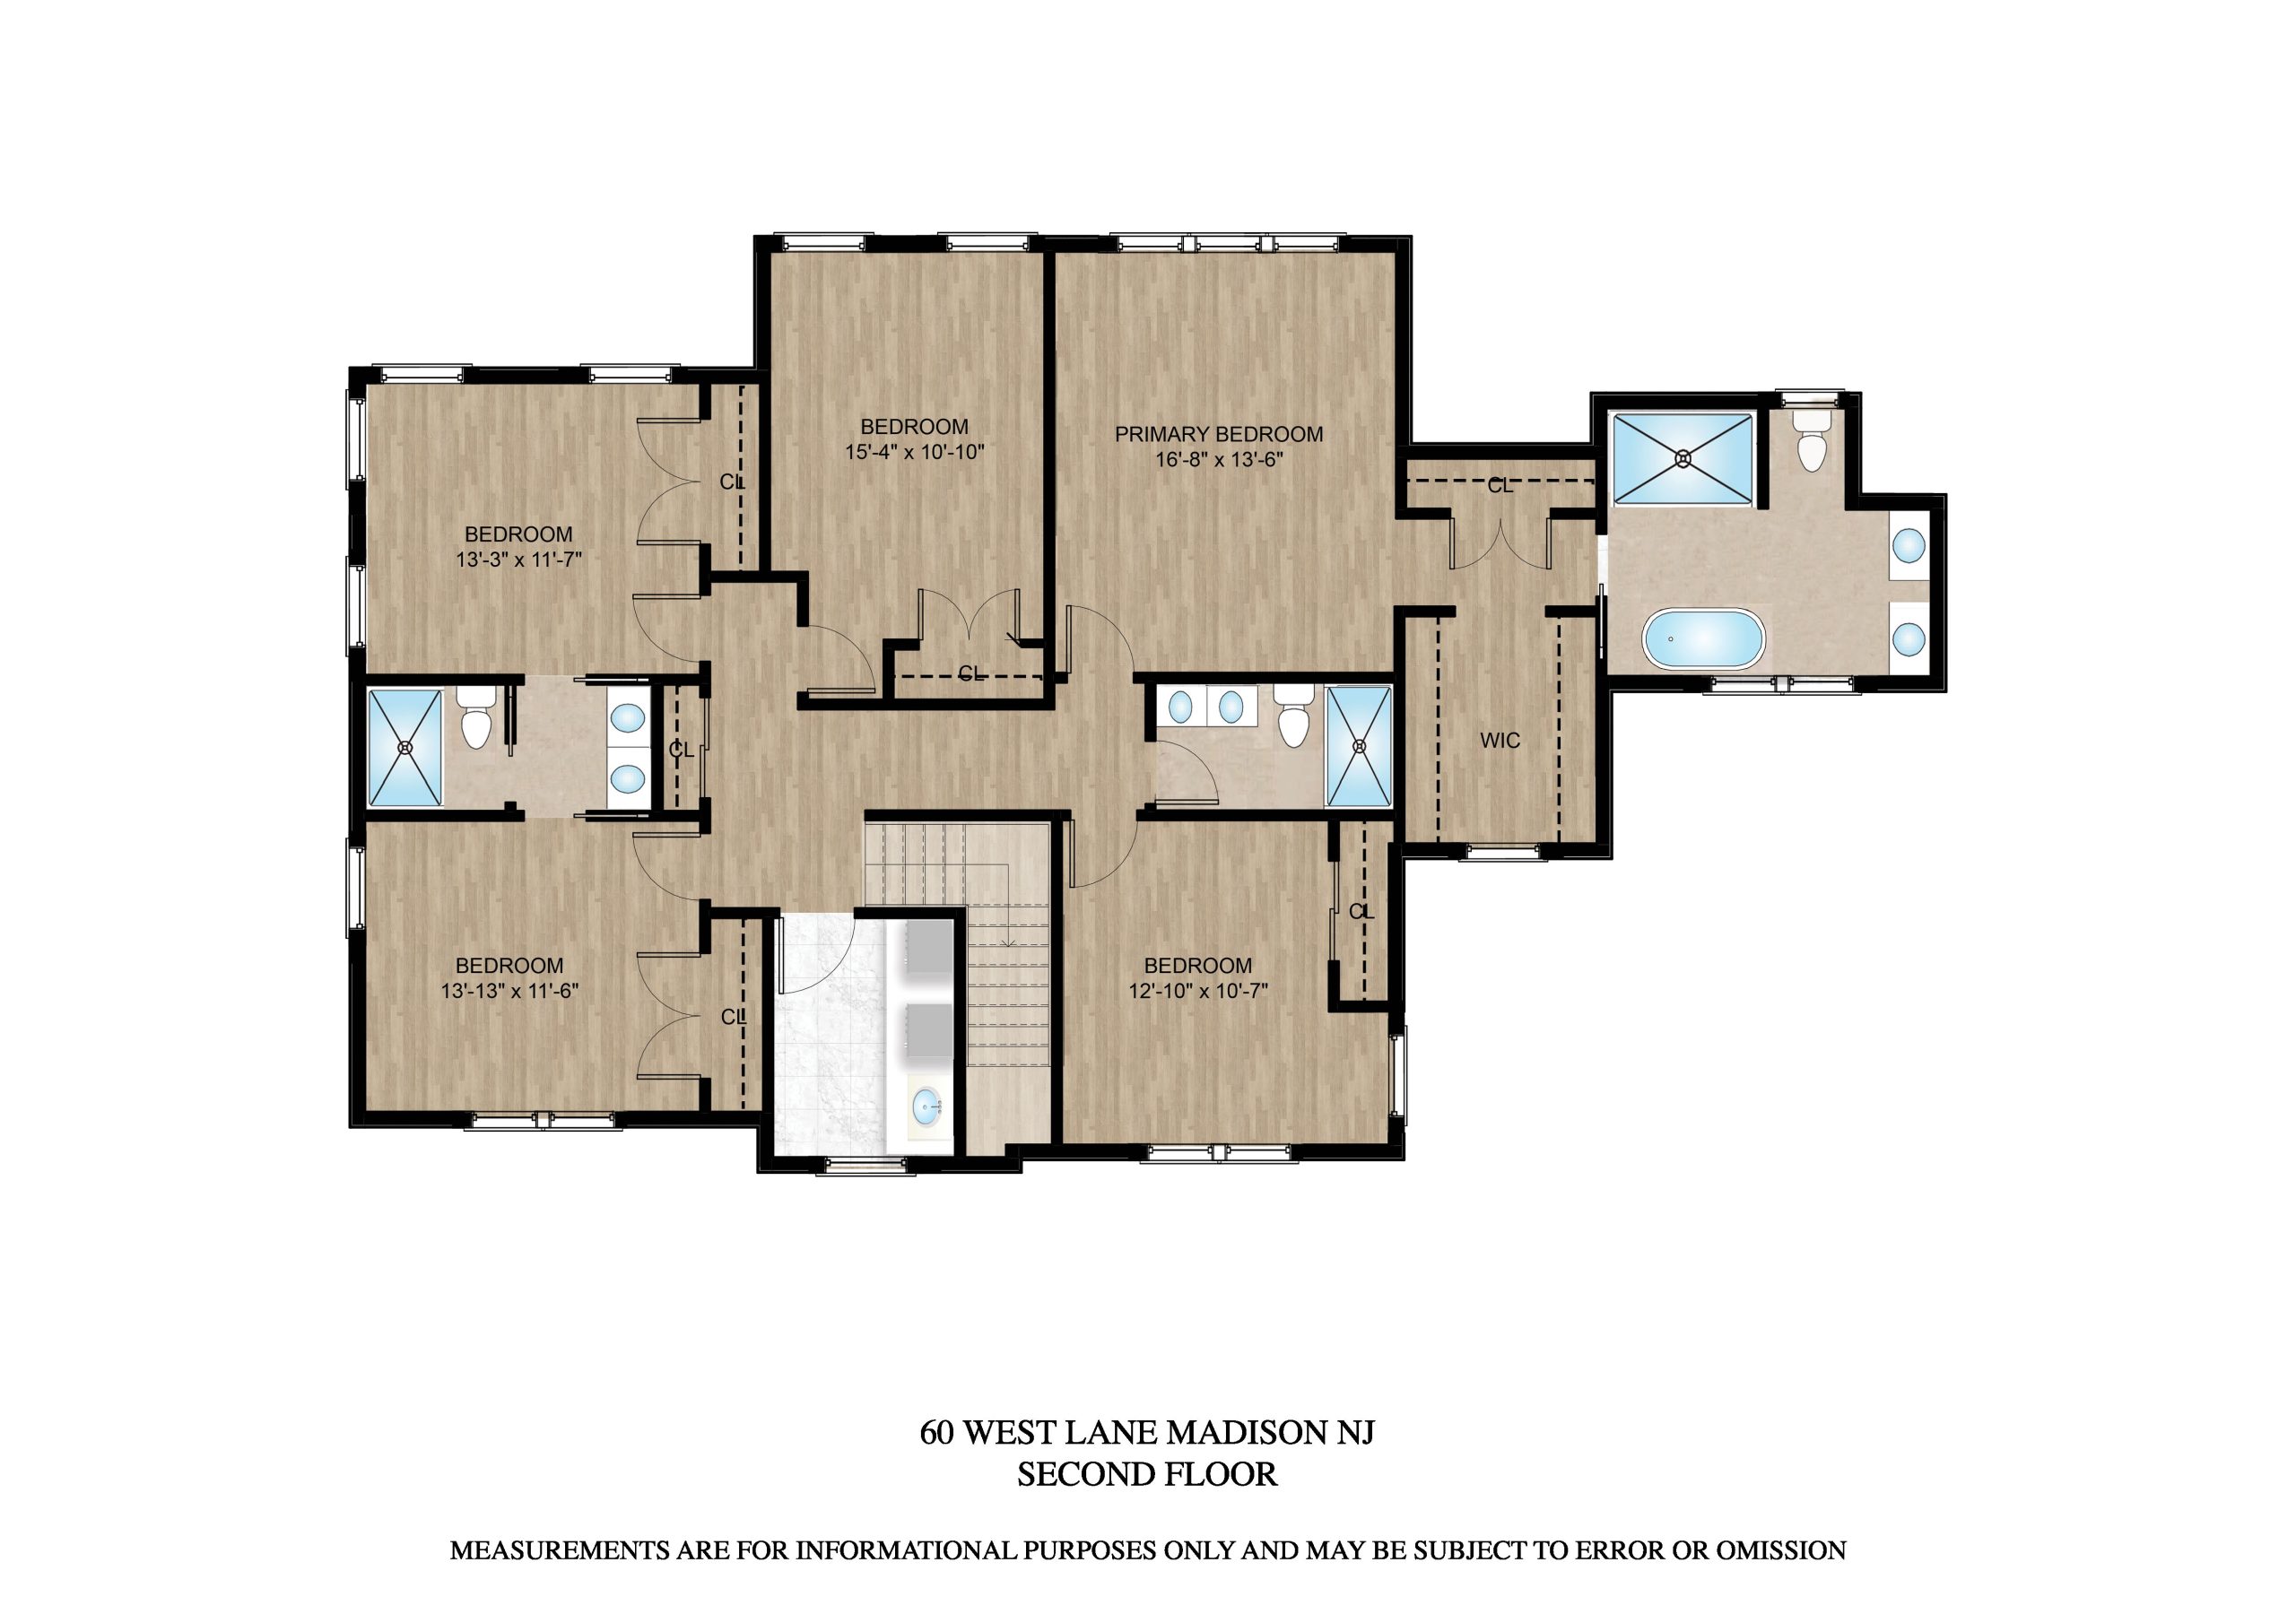
• Second floor to include 5 bedrooms, 3 full baths and laundry room. Bedroom closets to have closet organizers
• Primary bathroom will have heated floors
• Finished third floor with carpeting
• Oak Railings
• Oak Stairs
• Master bath to include standing tub and shower
• Kohler toilets
• Ferguson faucets
• Frameless glass shower doors
• Solid wood doors
• Kiwkset door knobs.
• Family room, dining room and living room wired for sound system and house wired for ethernet
• Second floor bathrooms fan with speakers
Custom Gourmet Kitchen
• Custom shaker cabinetry with soft close feature
• Quartz center island with overhead pedant lighting
• Thermador appliance package to include 36 inch stainless steel refrigerator with freezer at the bottom, 48 inch gas range with two ovens below, 24 inch microwave, dishwasher, and a wine beverage in the bar area
• Butler’s pantry
• Garbage disposal
For Your Comfort And Convenience
• LED 4 inch Recessed lighting throughout
• Open floor plan
• 2 units/zones High efficient HVAC system and erv
• 200 Amp electrical services
• 75 gallon hot water heater
• sump pump
• recirculator system for hot water
• generator
The Client Can Choose
• 3 paint colors
Additional Items to be purchased by buyer
• Mirrors
• Speakers/sound system and the wiring
• Nest thermostats (builder will install)
• Washer/Dryer
Floor Plans
First Floor
Floor Plans
Second Floor
Floor Plans
Basement
.

With 25 years as Chatham residents, our commitment to the town and community is personal. We pride ourselves on our boutique approach to helping each of our clients; being on hand for every step of the buying & selling process and beyond. Our success is a direct result of our strong relationship with clients, as evidenced by our expansive portfolio.
Madison, NJ 07940
Founded in 1715, Madison, NJ, originally known as Bottle Hill, played a role in the American Revolution. It became Madison in 1834. The arrival of the Morris and Essex Railroad in the 1830s spurred growth. Drew Theological Seminary (now Drew University) was established in 1867. The borough thrived as a suburban community in the 20th century. Madison's historic district preserves its architectural heritage, reflecting its colonial and Victorian past. Today, it stands as a picturesque town blending history with modern vitality.
Stuart Garrett
stuart.garrett@cbrealty.com
Cell: (908) 656-1333
Carrie Conte
carrie.conte@cbrealty.com
Cell: (973) 462-2901
Jane Schelling
jane.schelling@cbrealty.com
Cell: (973) 714-9249
Kristi Azzinaro
kristi.azzinaro@cbrealty.com
Cell: (917) 576-1705


205 Main Street | Chatham, NJ 07928 | 973.635.8200
make your next move the right move
Wherever your dreams take you, use the Move Meter® to help you get there. Compare locations based on living affordability, average home prices and other important factors. Try it out with whatever city you dream of moving to.
Contact me to take the first steps towards making your dreams a reality.
Let's Chat!



The data relating to the real estate for sale on this website comes in part from the Internet Data Exchange Program of NJMLS. Real estate listings held by brokerage firms other than Coldwell Banker Realty are marked with the Internet Data Exchange logo and information about them includes the name of the listing brokers. Some properties listed with the participating brokers do not appear on this website at the request of the seller. Listings of brokers that do not participate in Internet Data Exchange do not appear on this website. All information deemed reliable but not guaranteed. Source: New Jersey Multiple Listing Service, Inc (c) 2023 New Jersey Multiple Listing Service, Inc. All rights reserved.
© 2023 Coldwell Banker Real Estate LLC
